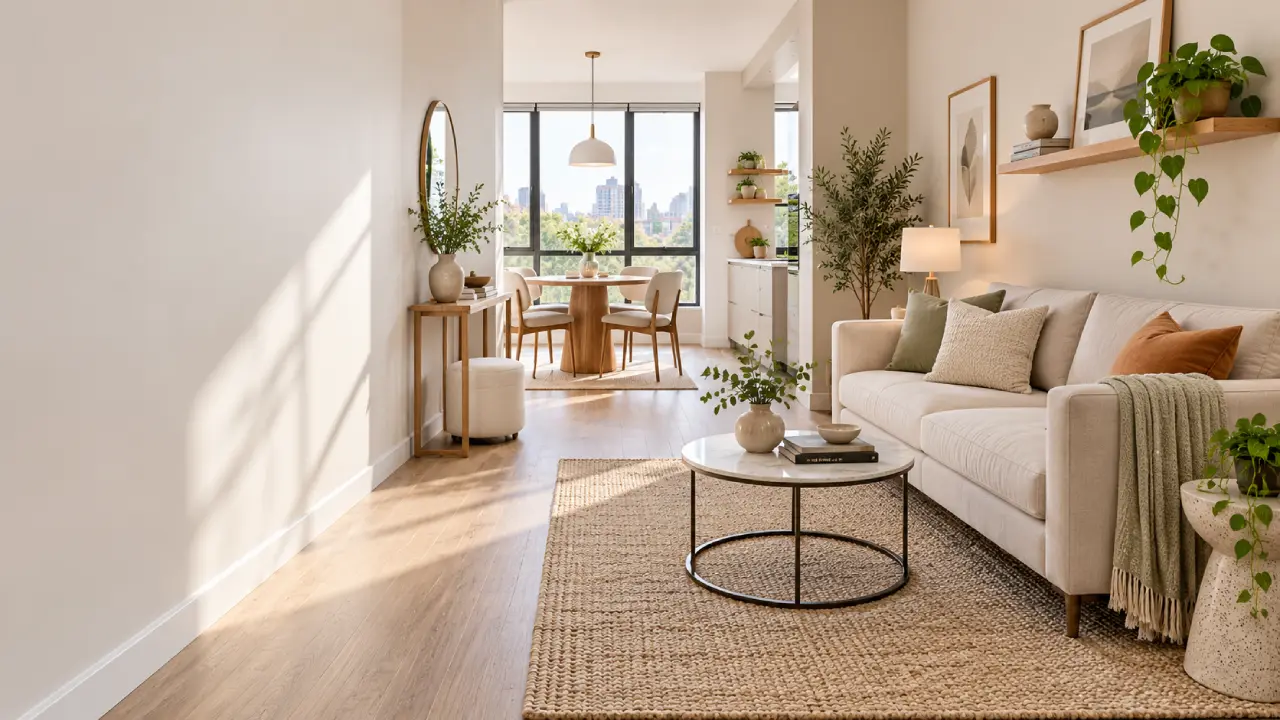
A small home does not have to feel cramped. The right furniture layout can make even a compact apartment, studio, bedroom, or living room feel more comfortable, organized, and surprisingly spacious.
The secret is not simply buying the smallest furniture you can find. A successful small-space layout is about choosing the right pieces, maintaining clear walking paths, using vertical space, and making furniture perform more than one job.
Whether you live in a studio apartment, tiny home, or simply have one difficult room to arrange, these 12 small space furniture layout ideas can help you make better use of every square foot.
Before You Move Furniture: Measure the Space
Before choosing a layout, measure your room carefully.
Write down:
- Room width and length
- Door locations and door swings
- Window positions
- Radiators, vents, and electrical outlets
- Built-in cabinets or closets
- Width of major furniture pieces
- Main walking routes through the room
Then decide which activities matter most in the space.
For example, a small living room may need to support TV watching, entertaining, storage, and occasional working from home. A studio apartment might need sleeping, dining, relaxing, and working zones within one room.
Once you know what the room needs to do, arranging it becomes much easier.
1. Float the Sofa to Create Separate Zones
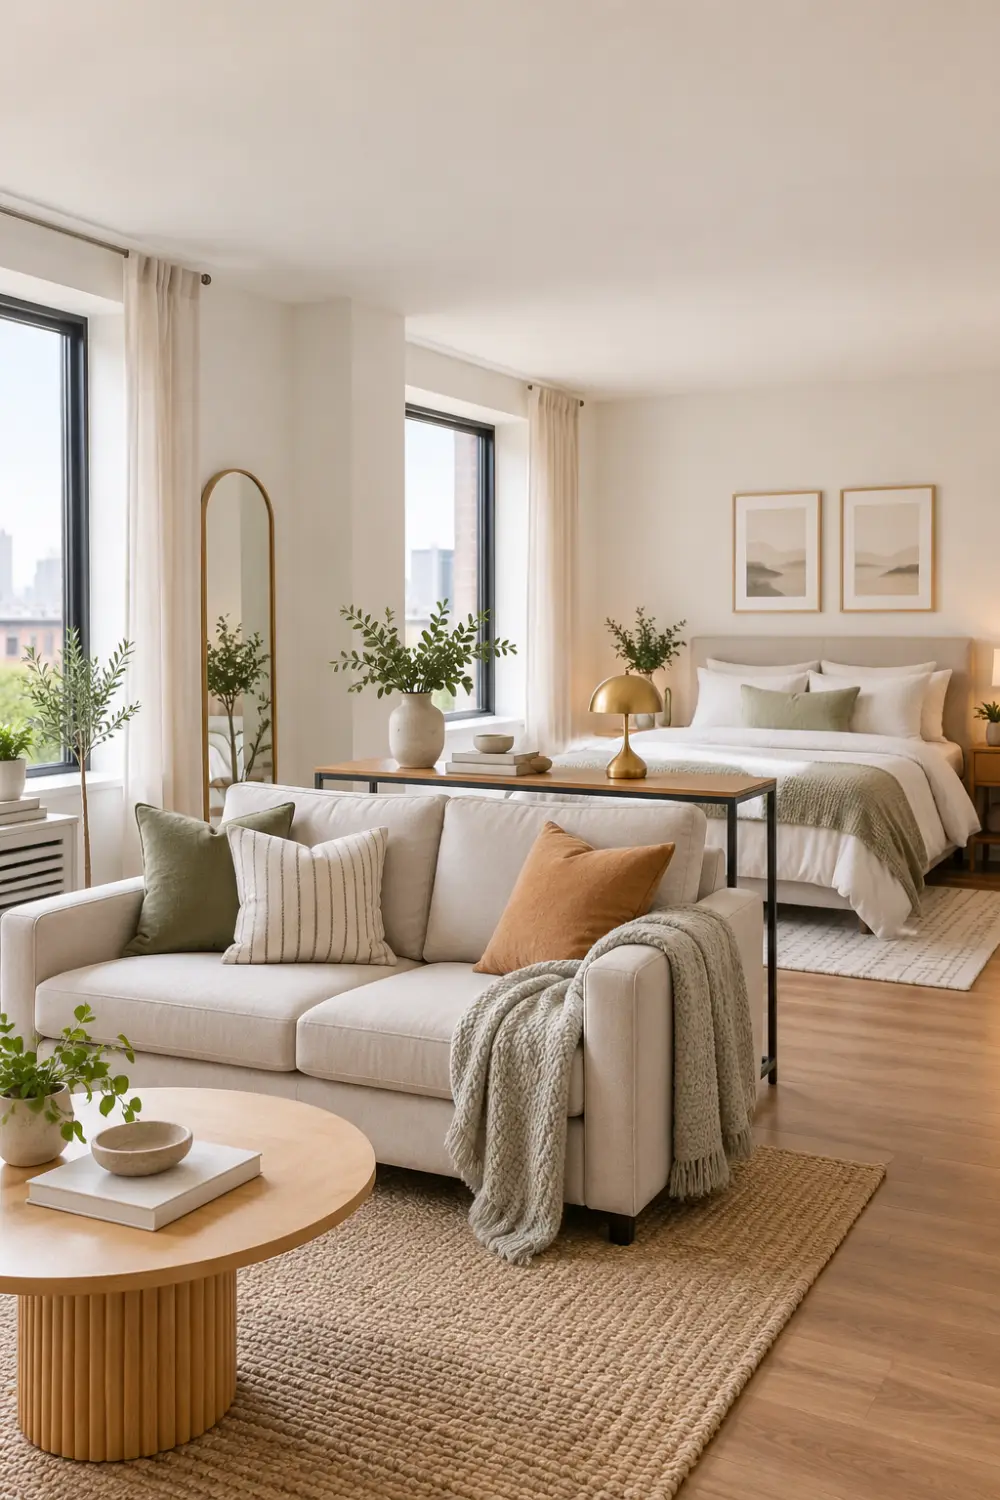
One of the most useful small living room layout tricks is to avoid automatically pushing every piece of furniture against the walls.
In an open-plan apartment or studio, a sofa can act as a subtle room divider.
Position the sofa so its back separates the living area from a dining table, workspace, or sleeping area. This creates distinct zones without building walls or adding bulky partitions.
A slim console table behind the sofa can provide additional storage or a place for lighting without taking up much floor space.
Best for:
Studio apartments, open-plan living rooms, and combined living-dining areas.
Small-space tip:
Make sure the sofa does not block the main walking path through the room.
2. Choose One Well-Proportioned Sofa Instead of Several Tiny Chairs
It is easy to assume that every piece of furniture in a small room needs to be tiny. In reality, filling the space with several undersized pieces can make it feel visually cluttered.
Instead, consider one comfortable apartment-size sofa or compact sectional supported by one lightweight accent chair.
This creates a stronger focal point and often uses the available floor space more efficiently.
Furniture raised slightly on visible legs can also help because more of the floor remains visible underneath it, giving the room a lighter and more open appearance.
Best for:
Small living rooms and apartments where comfortable seating is a priority.
Avoid:
Oversized, deep sofas that dominate the entire room or block circulation.
3. Use a Corner Layout in Very Small Living Rooms
Corners are valuable in compact rooms.
If your living room is narrow or square, placing the main sofa along one wall and an accent chair diagonally or along the adjacent wall can create a comfortable conversation area without closing off the center of the room.
A small round coffee table or nesting tables work particularly well in this arrangement because they are easier to move around than a large rectangular coffee table.
You can also replace a traditional coffee table with a storage ottoman.
It can function as:
- A coffee table
- Extra seating
- A footrest
- Hidden storage
That is four uses from one piece of furniture.
4. Keep a Clear Walking Path Through the Room
A room can contain attractive furniture and still feel uncomfortable if people constantly have to squeeze between pieces.
Identify the natural path from the entrance to the main areas of the room and keep that route as clear as possible.
Avoid placing coffee tables, chairs, or storage pieces directly in busy pathways.
When possible, group furniture together instead of scattering individual pieces around the room.
An uninterrupted path immediately makes a compact room feel calmer and easier to use.
Quick test:
Walk through the room normally. If you repeatedly turn sideways, move furniture, or step around corners, the layout probably needs adjusting.
5. Replace a Large Coffee Table With Nesting Tables
Traditional coffee tables can consume valuable central floor space.
Nesting tables are one of the easiest alternatives.
The smaller tables slide underneath each other when they are not needed and can be separated when you have guests.
They work particularly well in apartments because they can serve as:
- Coffee tables
- Side tables
- Laptop surfaces
- Snack tables
- Temporary bedside tables
For extremely narrow living rooms, a slim side table beside the sofa may be more practical than using a coffee table at all.
6. Use a Drop-Leaf or Extendable Dining Table
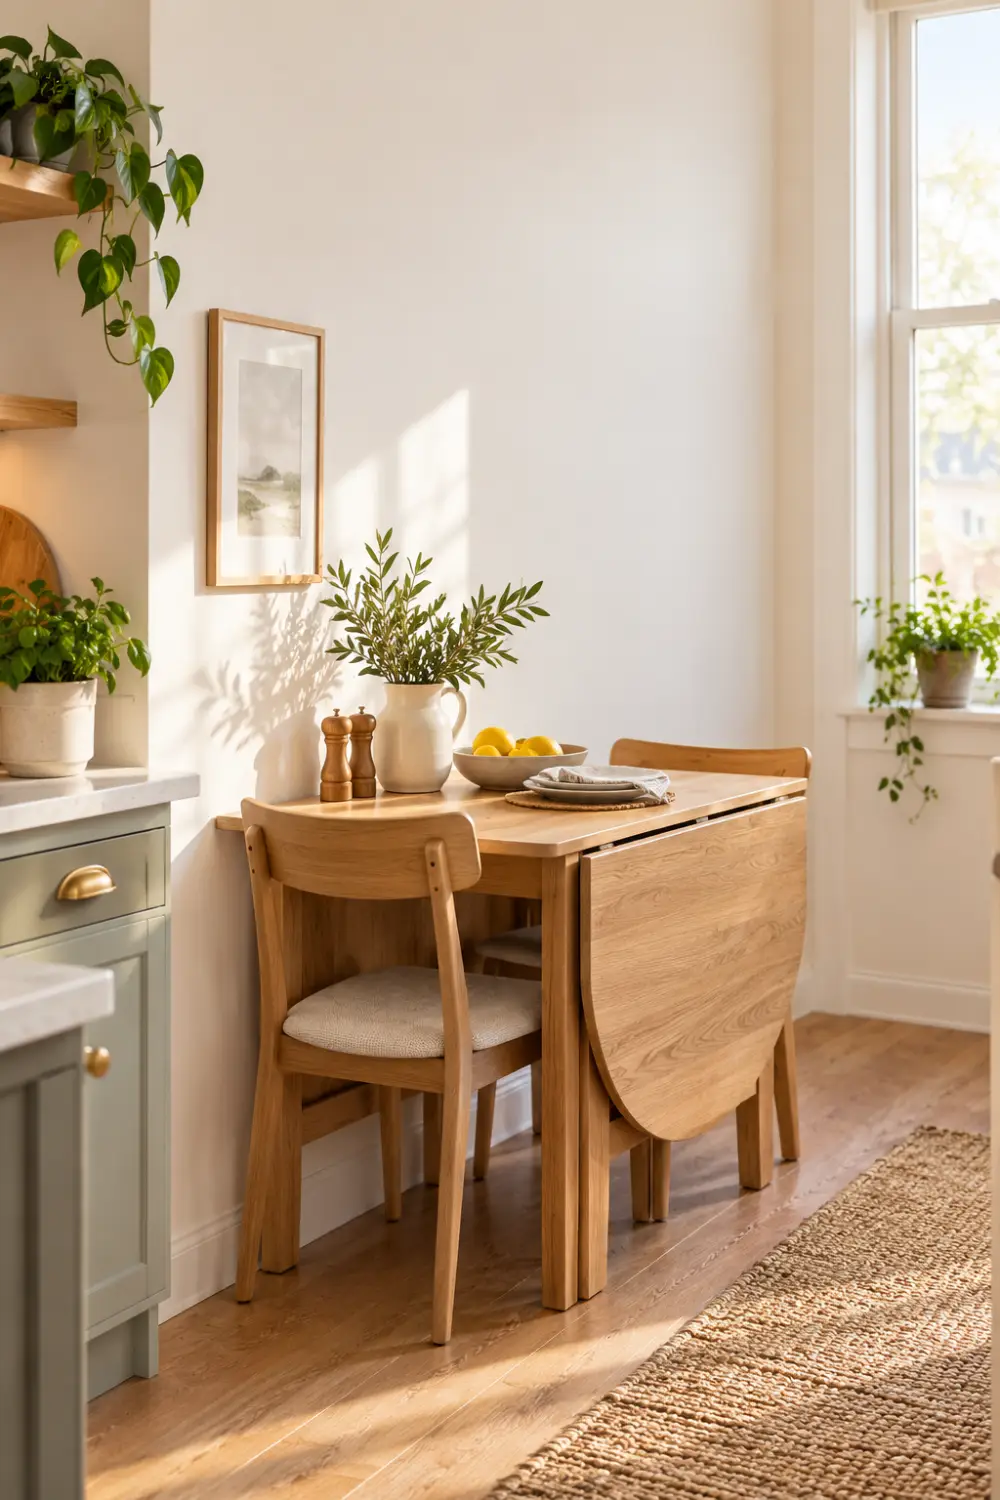
A dining table should not occupy half your apartment when it is only used for meals a few times each day.
A drop-leaf, gateleg, extendable, or folding dining table provides more flexibility.
Keep it compact for everyday use and expand it when friends or family visit.
Another useful arrangement is placing one side of a small dining table against a wall or window and pulling it out only when additional seating is needed.
For extremely small kitchens, consider:
- A two-person bistro table
- A narrow breakfast bar
- A wall-mounted folding table
- A dining bench that stores underneath the table
Chairs or stools that tuck completely underneath the tabletop help preserve even more floor space.
7. Turn a Dining Area Into a Work-From-Home Zone
Small homes rarely have space for a dedicated home office.
Instead of trying to squeeze another desk into the room, make existing furniture work harder.
A dining table can function as a desk during the day and return to dining use in the evening.
Store laptops, chargers, stationery, and documents in a nearby cabinet, rolling cart, basket, or wall-mounted shelf so the surface can be cleared quickly.
Another option is a shallow wall-mounted desk that folds away when work is finished.
This approach is especially useful in studio apartments where every piece of furniture needs to justify the space it occupies.
8. Create a Smarter Small Bedroom Layout
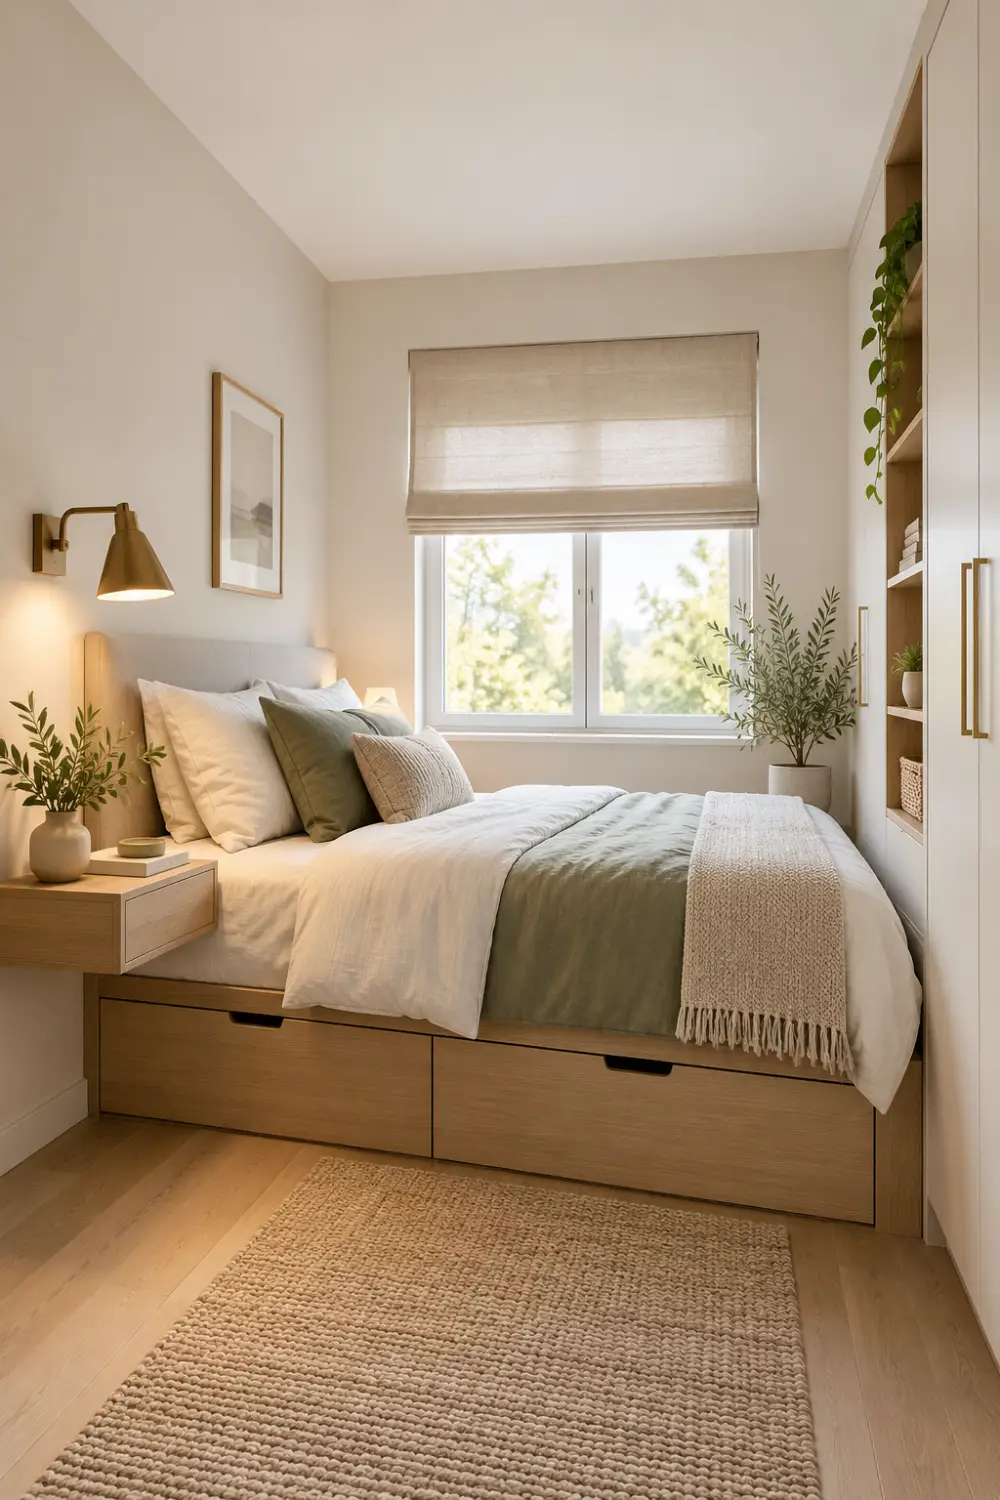
The bed is normally the largest piece of furniture in a bedroom, so position it first.
In a very small bedroom, there is no universal rule saying the bed must have equal open space on both sides. Prioritize a practical arrangement that leaves the clearest possible route between the door, bed, wardrobe, and windows.
If necessary, placing one side of the bed closer to a wall may create significantly more usable floor space elsewhere.
Instead of two bulky bedside tables, consider:
- Floating nightstands
- Wall shelves
- Narrow bedside tables
- Headboards with built-in storage
- Wall-mounted sconces
Mounting lamps on the wall also frees the top of a small nightstand.
9. Use Under-Bed and Vertical Storage
When floor space is limited, start looking upward and underneath furniture.
Beds with built-in drawers are particularly useful in small bedrooms because they can reduce the need for an additional dresser.
You can also use storage containers underneath a standard bed for seasonal clothes, bedding, shoes, or rarely used items.
For vertical storage, consider:
- Tall bookcases
- Floor-to-ceiling shelving
- Floating shelves
- Over-door organizers
- Wall-mounted cabinets
- Pegboards
- Tall narrow wardrobes
One tall storage piece will often provide more capacity while using less floor area than several short cabinets.
Just avoid covering every wall with storage. Leaving some visual breathing room helps prevent the room from feeling crowded.
10. Use Furniture to Zone a Studio Apartment
Studio apartments present a unique challenge because sleeping, relaxing, eating, and working may all happen in one room.
Rather than building heavy visual barriers, create zones through furniture placement.
For example:
Sleeping zone:
Position the bed in the quietest part of the room and define it with a rug, curtain, open bookshelf, or narrow divider.
Living zone:
Use a sofa facing away from the bed to visually separate the lounge area.
Dining/work zone:
Place a compact dining table near the kitchen and allow it to double as a workspace.
Open shelving is particularly useful as a divider because it defines spaces while allowing light and sight lines to continue through the room.
Keep colors and materials reasonably consistent throughout the studio so each zone still feels like part of one cohesive home.
11. Choose Narrow Furniture for Entryways and Awkward Spaces
A small entryway can quickly become cluttered with shoes, coats, bags, and keys.
Instead of using deep furniture, choose pieces designed around narrow dimensions.
Useful options include:
- Slim console tables
- Wall-mounted shelves
- Shoe cabinets
- Storage benches
- Hooks
- Peg rails
- Wall-mounted coat racks
A bench with hidden shoe storage provides seating and organization without requiring two separate pieces of furniture.
Add a mirror above the console or bench to make the entry feel brighter while creating a convenient last-minute checking spot before leaving home.
12. Choose Flexible Furniture That Can Change With Your Needs
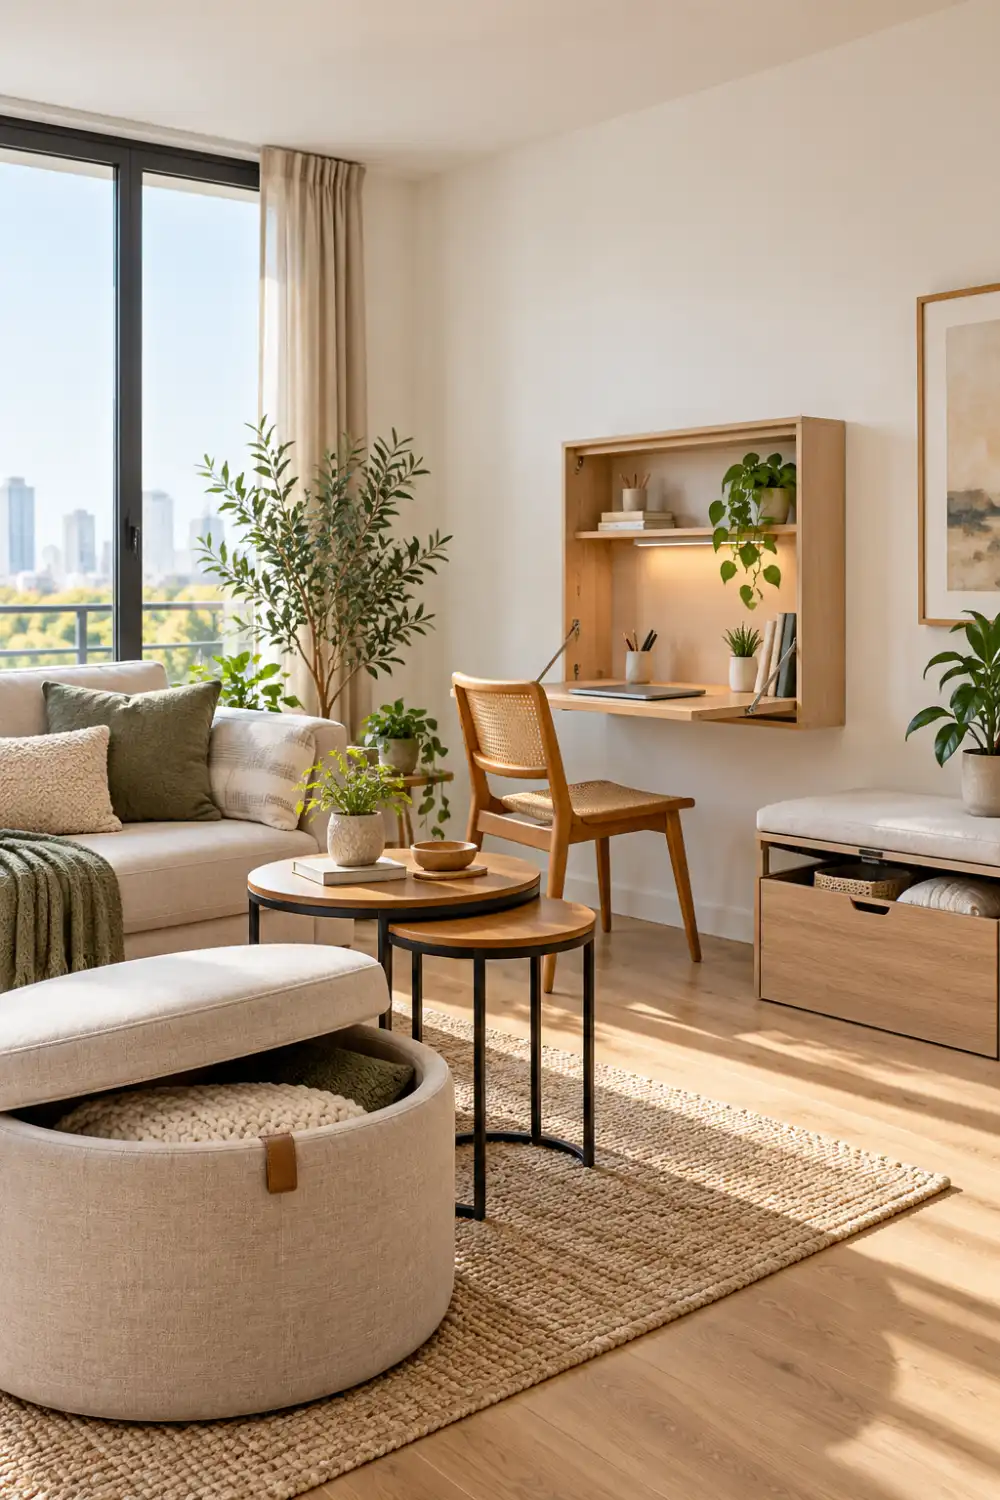
Perhaps the most valuable furniture in a small home is furniture that can adapt.
A room may serve one purpose during the day and another at night, so your furniture should be able to change with it.
Consider pieces such as:
- Storage ottomans
- Sofa beds
- Murphy beds
- Nesting tables
- Folding chairs
- Extendable dining tables
- Rolling carts
- Mobile side tables
- Fold-down desks
- Benches with hidden storage
Furniture on lightweight frames or casters can also make rearranging a room much easier when guests arrive.
The goal is not to fill every unused corner. The goal is to own fewer pieces that solve more problems.
Small Space Layout Tricks That Make a Room Feel Bigger
Furniture placement is only part of the solution. A few visual tricks can make the layout feel even more open.
Keep More Floor Visible
Furniture raised on legs, floating cabinets, wall-mounted shelves, and lighter-looking tables expose more flooring.
When the eye can see farther across the floor, the room tends to feel less crowded.
Use Mirrors Strategically
Place a mirror where it can reflect natural light or an attractive part of the room.
Large mirrors can create additional visual depth, particularly in entryways, living rooms, and narrow dining spaces.
Use Layered Lighting
A single central ceiling light can leave corners dark and make a room feel smaller.
Combine different light sources such as:
- Ceiling lights
- Floor lamps
- Wall sconces
- Table lamps
- Under-cabinet lighting
Wall-mounted lighting is especially useful where floor or table space is limited.
Keep the Layout Visually Cohesive
Too many unrelated furniture styles, finishes, and colors can make a compact space feel chaotic.
Repeating a few colors, woods, fabrics, or shapes creates visual continuity.
That does not mean everything needs to match. The goal is simply to prevent the room from looking like a collection of unrelated objects.
Common Small Space Furniture Layout Mistakes
Before finalizing your room, check that you are not making these common mistakes.
Buying Furniture Before Measuring
Always compare furniture dimensions with the actual room before purchasing.
Using Too Many Small Pieces
Several tiny tables, stools, cabinets, and chairs can create more clutter than a few thoughtfully chosen pieces.
Blocking Natural Light
Avoid placing tall or bulky furniture directly in front of windows whenever another arrangement is possible.
Ignoring Walking Routes
A visually attractive room still fails if moving through it is uncomfortable.
Wasting Vertical Space
Walls can provide valuable storage without taking up additional floor area.
Choosing Furniture With Only One Purpose
In a very small home, multifunctional furniture usually provides better long-term value.
Filling Every Empty Corner
Empty space is not wasted space. Some breathing room makes a compact interior feel intentional rather than crowded.
Quick Small Space Furniture Layout Checklist
Before settling on your arrangement, ask:
- Can I walk through the room comfortably?
- Can every door, drawer, and cabinet open?
- Is natural light being blocked?
- Does each large furniture piece have a clear purpose?
- Could any piece serve two functions?
- Am I using vertical storage?
- Is there unnecessary furniture I could remove?
- Are the main activities of the room easy to perform?
- Can the layout change when guests visit?
- Does the room still have some open floor space?
If most of those answers are yes, you are probably making good use of your available space.
Final Thoughts
A successful small-space layout is not about squeezing as much furniture as possible into a room. It is about creating a home that feels comfortable, easy to move through, and appropriate for the way you actually live.
Start with the largest essential pieces, protect your walking routes, and then add storage and smaller furniture only where they solve a real problem.
Use vertical space, multifunctional furniture, flexible tables, hidden storage, and thoughtful zoning to get more from every square foot.
Most importantly, do not assume that a small home requires tiny furniture everywhere. A few properly scaled, well-chosen pieces can often make a room feel calmer and more spacious than a collection of undersized furniture.
With the right layout, even a compact apartment or tiny home can feel organized, stylish, and genuinely comfortable.