
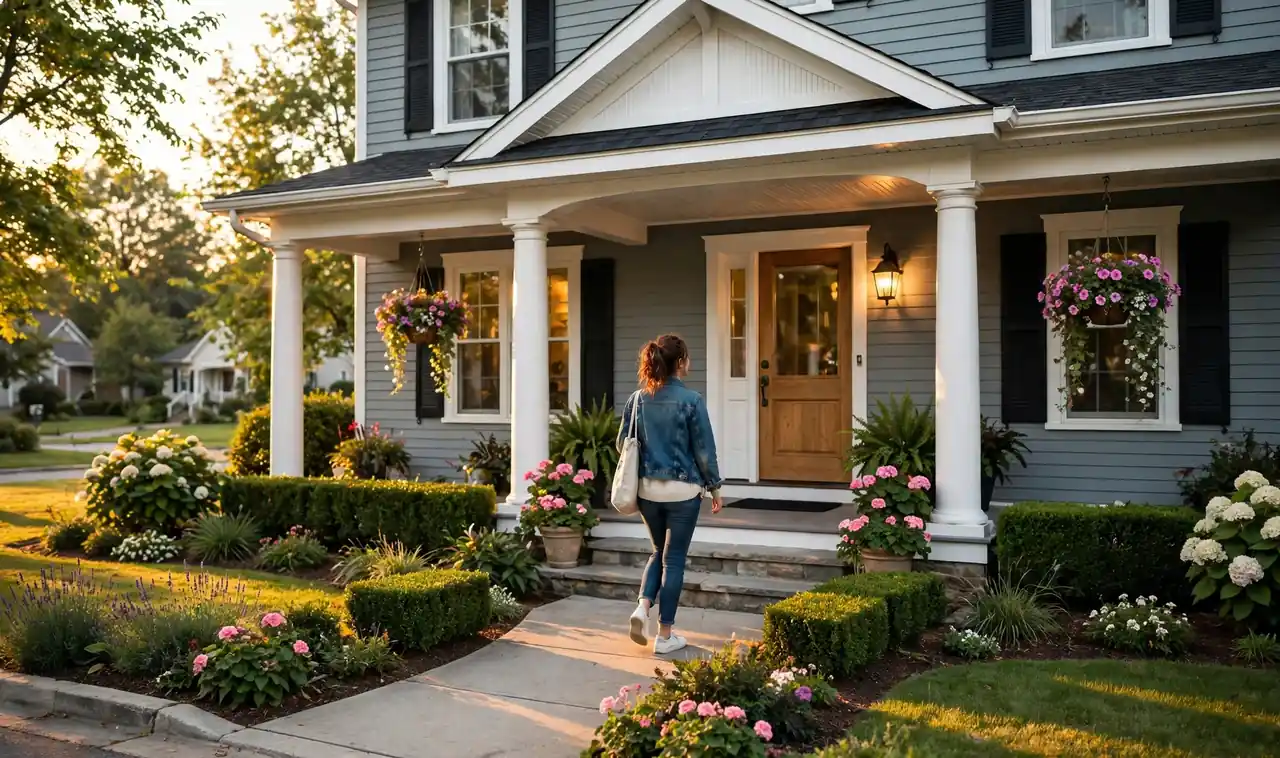
A front door with a bare stoop always looks like something is missing. The steps end, the door sits flat against the house, and guests stand in the rain while they wait for you to answer. A porch roof fixes all three problems at once. It gives the entrance a shape, keeps weather off the door and the people in front of it, and signals where visitors are meant to go.
The good news is that front porch roof ideas do not have to mean a full porch build. Some of the strongest options here are small porticos that cover just the steps. Others stretch the roof across the whole front of the house. Each one below explains what the style looks like, what it costs in effort, and which houses it suits best, so you can pick the roof your entrance has been waiting for. Most of them can go up over a single weekend with a small crew.
Classic Gable Roof That Echoes the Main House
A gable porch roof is the triangle shape most people think of first, and it earns that spot. The pitch copies the slope of your main roof, so the porch looks like it was always part of the house instead of an add on. Run the ridge straight out from the front wall, finish it with the same shingles, and the whole entrance reads as one design.
It works best on:
- Colonial, Cape Cod, and farmhouse style homes
- Porches deep enough for two chairs and a small table
Keep the pitch close to the main roof. A much steeper or flatter porch roof is the detail neighbors notice, even when they cannot name why.
Simple Shed Roof for a Clean Modern Line
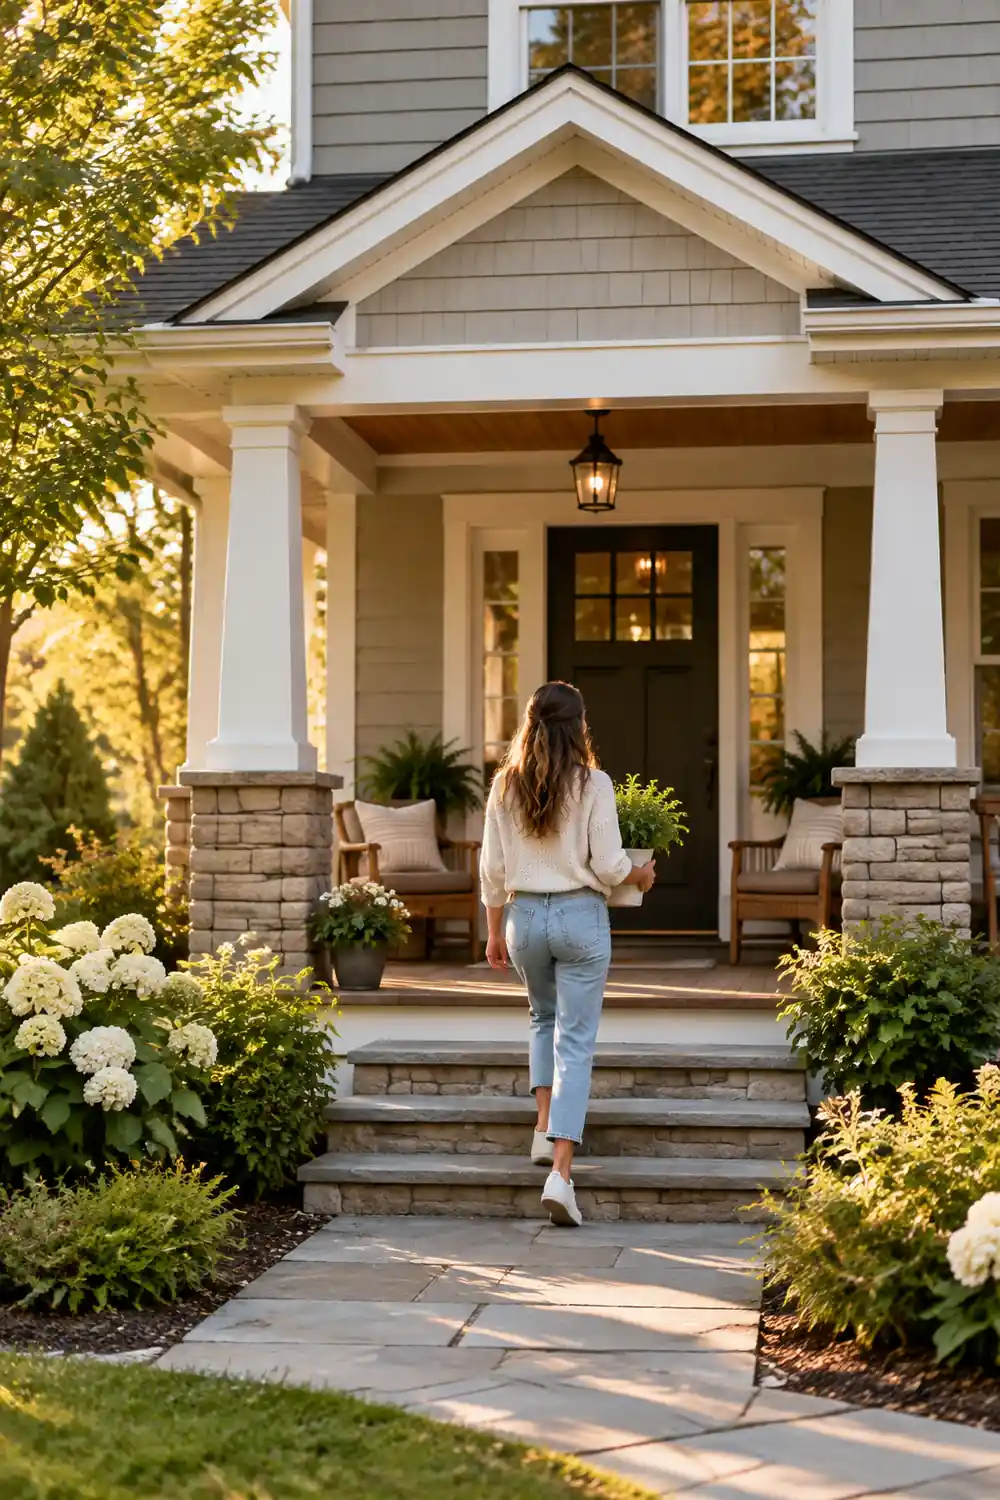
One sloped plane, high at the house wall and low at the outer edge. That is the whole design, and the simplicity is the point. A shed roof suits houses with clean lines because it adds shelter without adding decoration. It is also the easiest porch roof to frame, since there is no ridge to build and no valleys where two slopes meet.
Build it with a gentle slope so rain runs off fast, and leave the underside open if you like visible rafters. On a ranch or mid century house, few styles sit this comfortably.
💡 Quick Tip
Give a shed porch roof at least a 2 inch drop for every foot it reaches out from the wall. Anything flatter holds puddles, and standing water works into the seams fast.
Hip Roof Porch for a Soft Traditional Look
A hip roof slopes on every side, front and both ends, so there is no flat triangle facing the street. The effect is calmer and a little more formal than a gable, which is why you see it so often on brick colonials and older suburban homes. It also handles wind well and sheds water in every direction.
Hips need more cuts and more care where the slopes meet, so this is one to hand to a roofer unless you have real carpentry experience. Match the shingle color to the main roof and the porch settles in quietly.
Standing Seam Metal Roof in a Confident Color
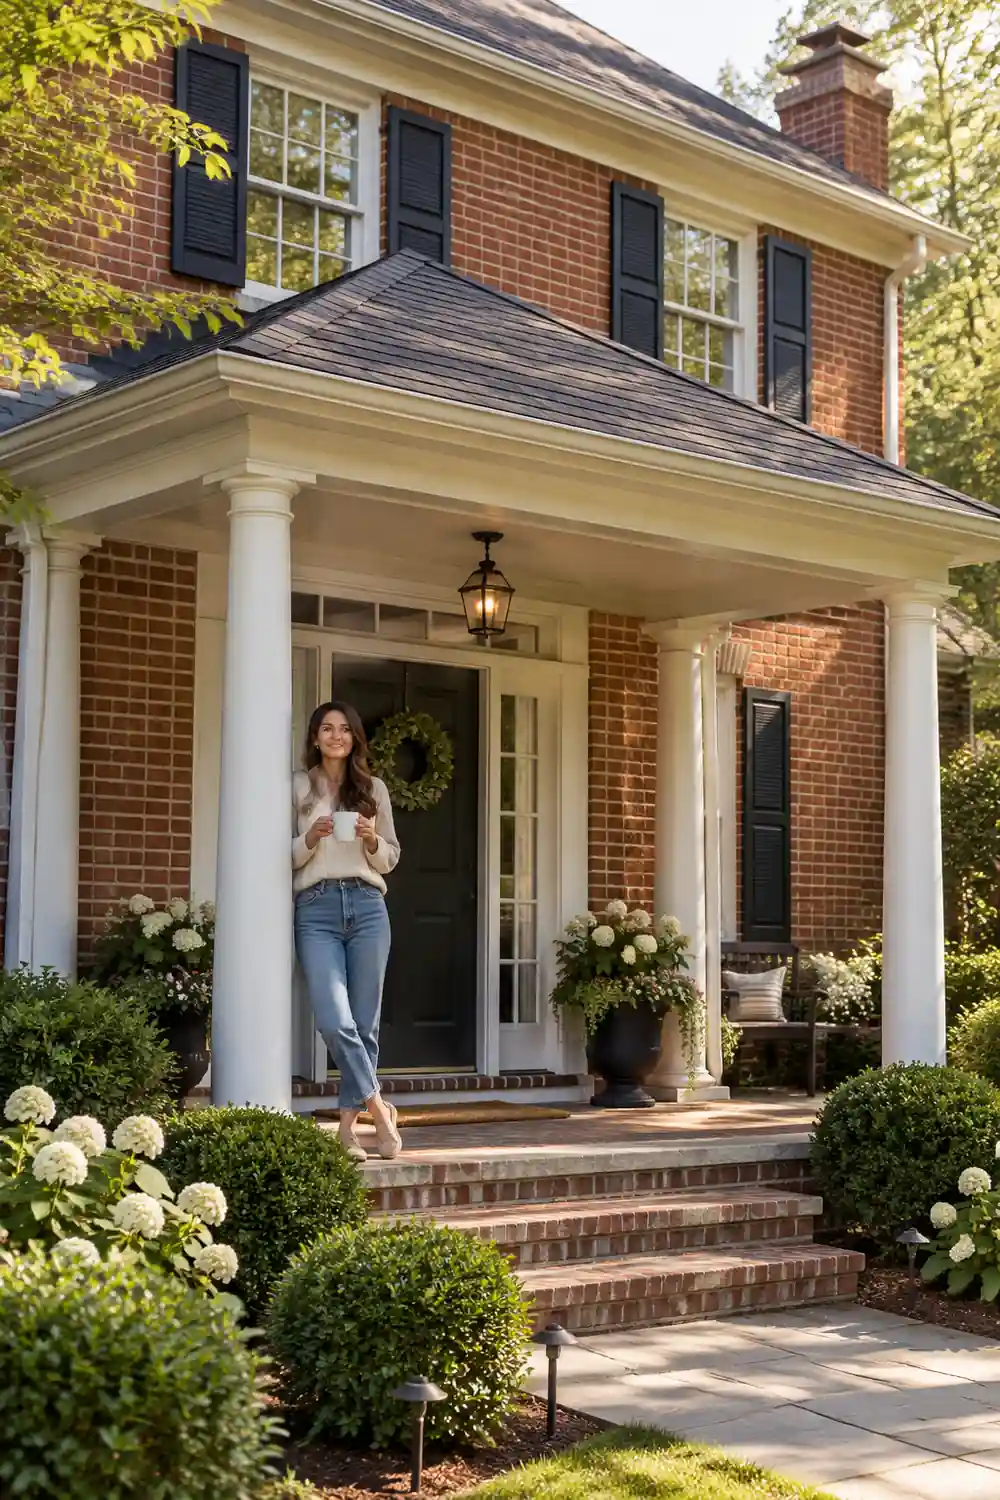
Metal changes the mood of a porch fast. Long raised seams run from the house wall to the edge, and the panels catch light in a way shingles never do. A standing seam roof lasts for decades and shrugs off the drip line wear that chews up shingles.
Color does the heavy lifting here. Charcoal and matte black read modern. Deep green suits wooded lots. A barn red panel can carry a whole farmhouse front. Before you commit, look through roof color ideas with your house color in hand. The porch roof sits at eye level, and there is no hiding a clash.
Cedar Shake Roof for Cottage Warmth
Real cedar shakes start honey brown and weather to a soft silver grey over a few seasons. That slow color change is exactly what cottage and storybook houses want over the door. The thick, uneven edges throw small shadows all day, so the roof has texture even on a flat grey afternoon.
Cedar asks for a little care in return. Keep leaves swept off so the shakes dry after rain, and expect some upkeep over the years. It pairs naturally with stone steps, a wood door, and the relaxed planting you see in modern farmhouse roof ideas.
Pergola Style Slatted Roof for Dappled Light
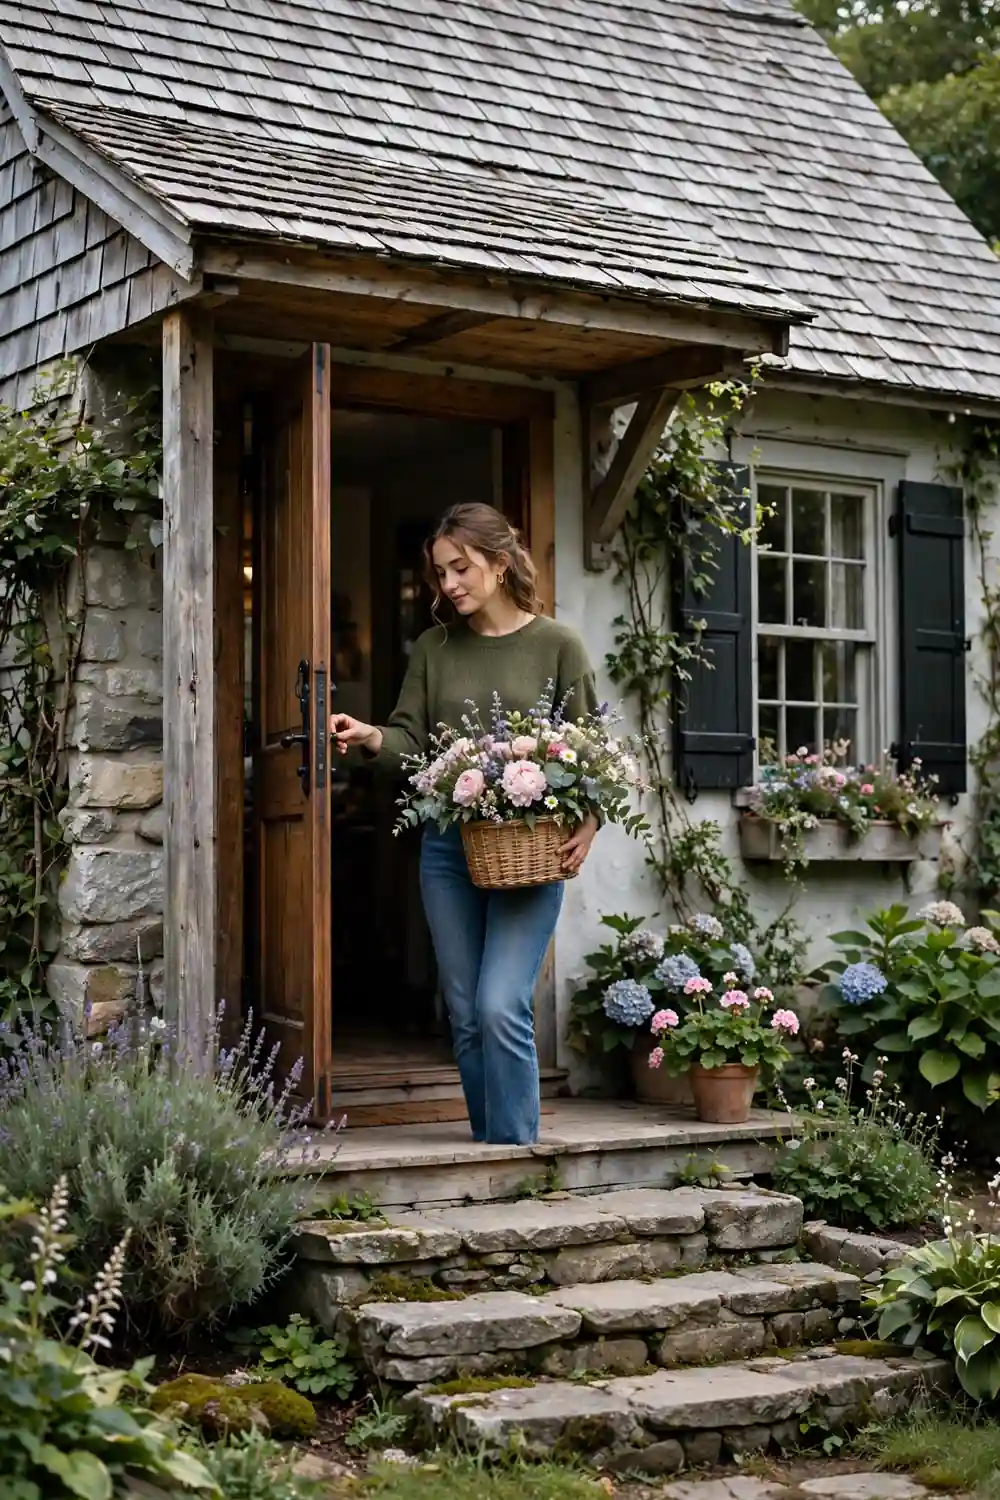
Not every porch needs a solid lid. A pergola roof uses spaced beams and slats, so the entrance gets shade at noon and open sky the rest of the day. Vines love it. Wisteria or jasmine trained over the top turns the doorway into the best smelling spot in the yard by early summer.
Know what you are giving up: rain comes through. A pergola marks the entrance and frames it well, but it will not keep a package or a guest dry. Many owners add a clear panel layer on top of the slats, which keeps the light pattern and stops most of the rain.
Before you choose a pergola roof
Arched Barrel Portico Over the Front Door
A small curved roof over the door changes a flat front more than its size suggests. The barrel shape, an arc instead of a peak, softens the whole entry and suits brick, stucco, and Mediterranean style homes especially well. Copper and standing seam metal bend neatly into the curve, and wood shingles can follow it too.
Because the portico is small, the budget goes into shape and finish rather than lumber. Spend on the curve and the brackets underneath. A plain door under a well made arch looks deliberate, while a fancy door under a flat slab still looks unfinished.
Flat Roof With Exposed Rafter Tails
Flat porch roofs get dismissed as plain, but the detail underneath saves them. Leave the rafter tails exposed, cut them with a simple profile, and paint the whole underside one clean color. The row of beam ends gives the eye a rhythm to follow, and the porch reads as crafted instead of basic.
Flat here still means a slight slope, just one you cannot see from the street. Water has to travel somewhere.
| Flat porch roof | Pitched porch roof |
|---|---|
| Keeps low windows above the porch clear | Sheds rain and snow faster |
| Best on ranch, prairie, and modern homes | Best on colonial and traditional homes |
Wraparound Roof That Carries the Porch Around the Corner
A porch that turns the corner doubles the welcome. The roof follows it, wrapping from the front face onto the side wall, and the house gains a shaded edge on two sides. Morning coffee lands on one end, evening chairs on the other, and the entrance sits protected in the middle of it all.
The corner is where the work is. Two slopes meet there, and the joint has to be flashed with real care or it will leak in the first hard storm. Porch and house roof become one design here, which is why the roofline ideas are worth a look before you draw plans.
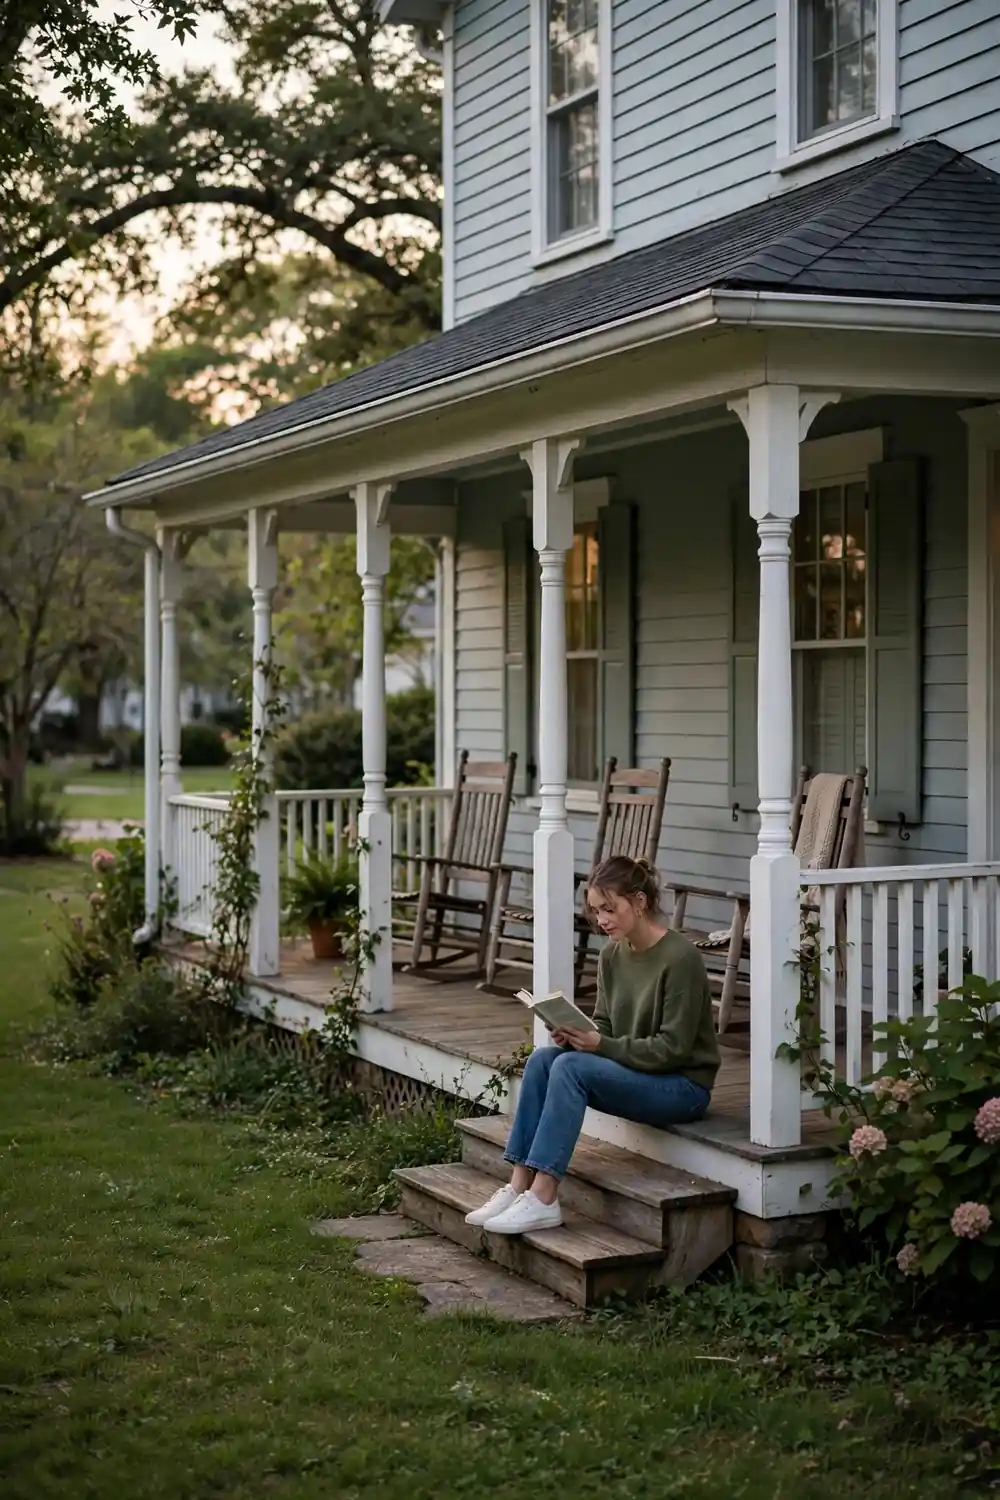
Curved Eyebrow Roof for Storybook Charm
An eyebrow roof rises in a low, smooth wave, like the lid of an eye opening over the door. It is a small feature with an outsized effect. Visitors slow down at houses that have one, mostly because they are rare.
Honest warning: the curve is skilled work. Shingles must bend or be cut to follow the swell, and most roofers charge accordingly. Keep the rest of the entrance simple if you choose this one. The wave is the whole show, and busy details around it only compete.
Green Roof Portico Planted With Sedum
A living roof over a small portico is mostly sedum and other low succulents rooted in a shallow tray. From the street it reads as a soft green cap over the door. From an upstairs window it looks even better, a small garden where a grey roof patch used to be.
The plants are the easy part. The structure is not. Wet soil is heavy, so the framing and waterproof layer need to be planned for the full soaked weight, not the dry weight. Keep the planting low and tough, and pick varieties that survive your winters without fuss.
Skylight Panels Set Into the Porch Roof
Deep porches have one real flaw. They shade the door so well that the entry feels dark by mid afternoon. Fixed skylight panels set into the porch roof solve it. Two or three panels over the door bring a column of daylight down exactly where people stand.
Use panels rated for roof use, not wall glass, and flash them like any other roof opening. Position them over the door and steps rather than over seating, so the bright patch lands on the entry itself.
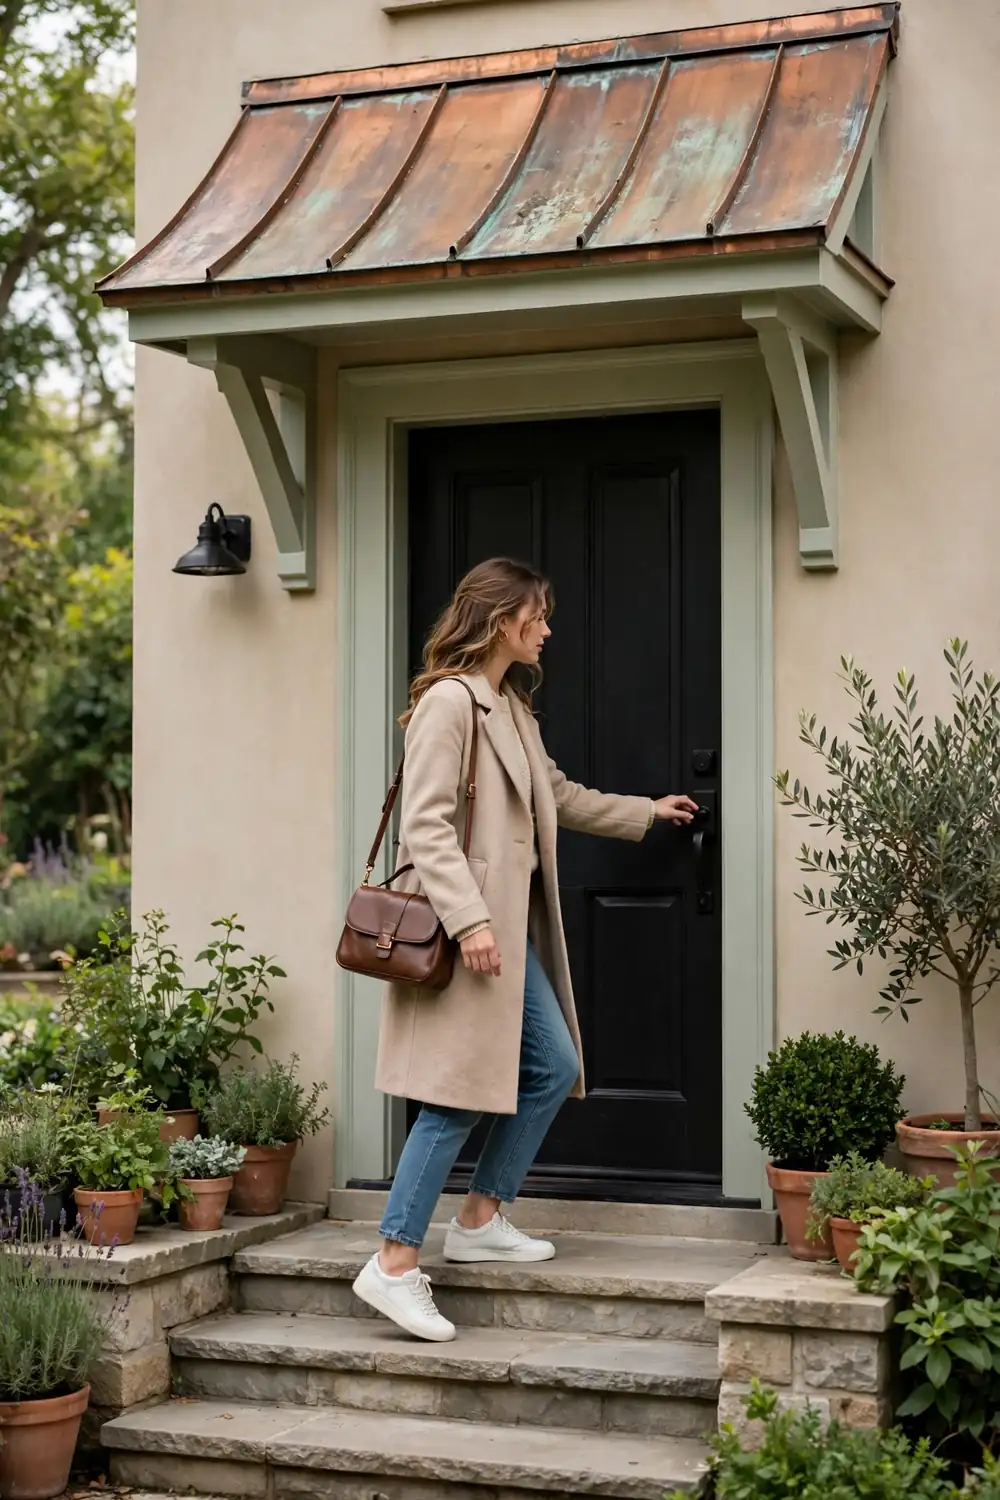
Copper Accent Roof Over a Small Entry Portico
When the porch is really just a covered step, material can do all the talking. A small copper roof starts bright and warm, then settles through brown tones toward the pale green patina old houses wear so well. Every stage looks good, which is more than most materials can claim.
Copper costs more per foot than shingles or steel. On a portico of twenty square feet, that difference stays reasonable, and the payoff sits right above the door where every guest sees it. Pair it with a plain painted bracket so the metal stays the star.
Tongue and Groove Ceiling Under a Plain Roof
Plenty of porches have a sound roof with a dull underside: flat plywood, peeling paint, an old leak stain. Replacing the ceiling with tongue and groove boards changes how the whole entrance feels without touching the structure above it. Run the boards along the depth of the porch so the lines lead the eye to the door.
Paint it or stain it, both work. A pale blue ceiling is an old Southern habit said to keep wasps from nesting, and even if the science is shaky, the color looks fresh against white trim. Add a simple beam across the middle if the span feels wide and empty.
The underside of the porch roof is the ceiling your guests actually see. Finish it like a room, not like the bottom of a roof.
Deep Overhang With Chunky Brackets and Columns
Some entrances do not need a new shape. They need more presence. Extending the roof a foot or two past the steps, then supporting it on chunky square columns with visible brackets, gives a plain front the weight it was missing. The shadow line gets deeper, the door sits further back in its shelter, and the house looks settled.
Scale is the whole game here. Columns should look able to hold the roof without trying. Slim posts under a wide roof read as nervous. If the house is small, keep the roof modest and let one pair of strong columns do the work.
Start with the shape your house already suggests, then pick the material that suits your budget and your patience for upkeep. A plain stoop with the right small roof over it stops looking like an afterthought, and guests feel the difference before they reach the doorbell. Whichever front porch roof ideas you shortlist, sketch the entrance from the street first. That view is the one that counts. Save this list for the weekend you are ready to measure, price materials, and give your entrance its finishing piece.



One Response