
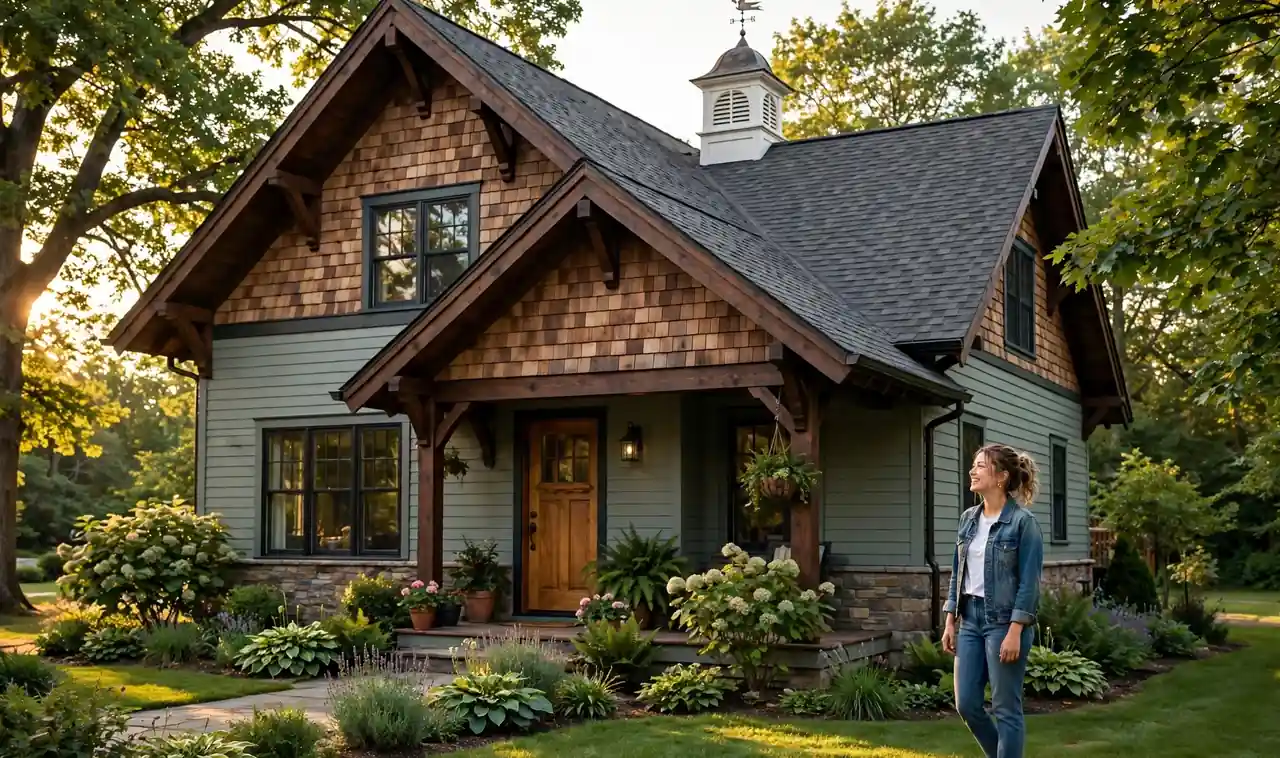
A plain house usually is not plain because of the siding or the paint. It is the flat, unbroken line along the top that makes it fade into the street. Builders keep rooflines simple to save money, so thousands of homes end up with the same straight eave, the same shallow pitch, and nothing for the eye to catch on.
The good news is that roofline ideas do not always mean a new roof. Many fixes below are trim pieces, small structures, and extensions a contractor can add in days; a few are weekend projects. Some change the silhouette. Others just give the top edge of your house a finished, deliberate look.
A house with a considered roofline reads as cared for, long before anyone notices the details. Work through the list, note the ones that fit your roof pitch and your budget, and start with the change the street sees first.
1. Add a Boxed Dormer Above the Front Rooms
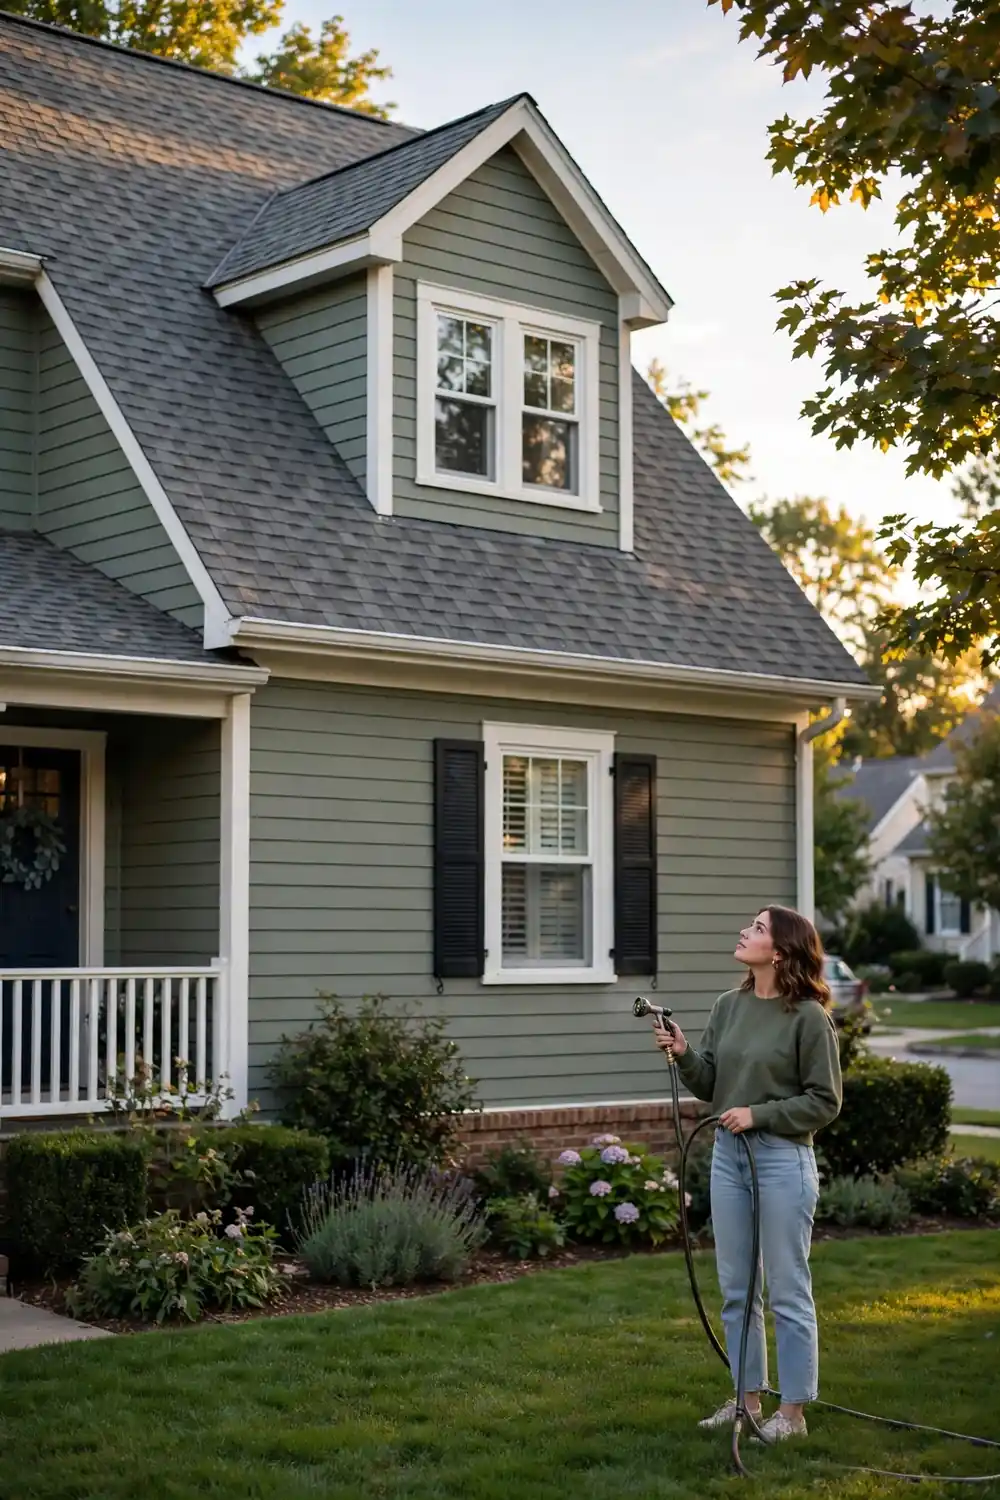
A dormer does two jobs at once. It breaks the long slope of the roof, and it brings headroom and light into the room below it.
A boxed, or doghouse, dormer is the classic choice: vertical sides, its own small pitched roof, and a window aligned with the windows below. Keep it near a third of the roof width so it looks planned, not stuck on.
2. Tuck Decorative Brackets Into the Gable Peaks
Older houses got this detail right.
A decorative bracket set into the peak of a gable gives the eye a place to land. Brackets come in cedar, PVC, and foam, and PVC shrugs off rot. Match the style to the house: scroll cut for a cottage, chunky for a farmhouse, geometric for a Craftsman.
💡 Quick Tip
Tape it up and check from the curb before drilling. Brackets need to be bigger than you expect to read from the street.
3. Swap the Skinny Frieze Board for a Wide One
The frieze board runs along the top of the wall, right under the eaves.
On most plain houses it is a narrow strip painted to match the siding, so it disappears. Replace it with a board eight to ten inches wide in a crisp trim color, and the roof suddenly has a frame. The wider band also hides the ragged siding-to-soffit line, for the cost of lumber and paint.
4. Let a Deep Eave Overhang Cast a Real Shadow Line
Stand across the street at noon and study your eaves.
If the roof edge sits tight against the wall, the house has no shadow line, and flat houses look flatter without one. Extending the eaves to overhang the wall by 18 to 24 inches casts a band of shade that outlines the building. Save the job for a reroof; the house ends up looking lower, wider, and more grounded.
5. Bring Back Exposed Rafter Tails
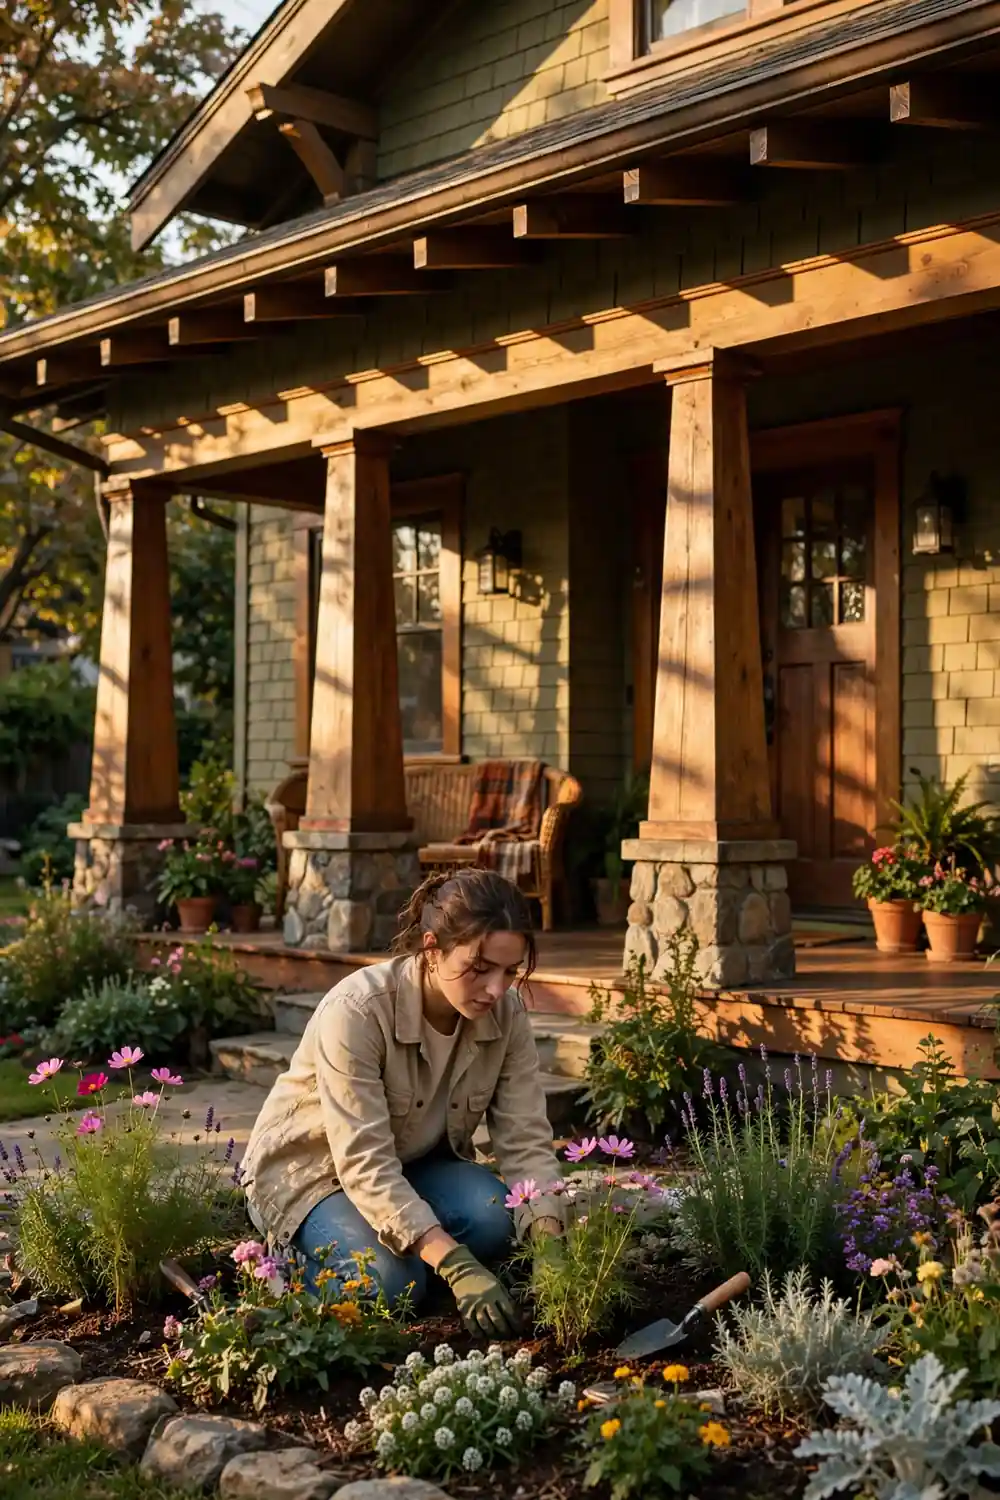
On older Craftsman homes, rafter ends poke out under the eaves, and that row of shaped wood does a lot of quiet work.
It adds rhythm, shadow, and a handcrafted feel that plain boxed soffits cannot match. True tails come with a roof rebuild, but faux tails exist: shaped blocks mounted under the eave at even spacing, painted to match. From the sidewalk, nobody can tell.
6. Set a Cupola on the Ridge
A cupola sits on the ridge and gives a plain roof a clear top note.
A simple square cupola with a standing seam cap suits most suburban homes. Size matters most: run the base about an inch wide per foot of roof length. Too small, and it looks like a toy.
Before you order a cupola
7. Raise a Clerestory Strip on a Low Roof
A clerestory is a raised band of windows built into the roof.
It is the boldest idea on this list, and it changes a plain ranch the most. Daylight pours in from above, and from the street the roof gains a second level that breaks the horizontal line. This is architect territory, but worth pricing alongside a planned addition.
- Best fit: low pitch, single story homes
- Best fit: additions meeting the old roof
- Dark front rooms
8. Build a False Gable Over the Garage
The garage wall is often the widest, blankest part of the house, right at the street.
A false gable, a triangular section built above the garage doors, gives that blank expanse a peak. No structural load means it costs far less than a true roof change. Dress it like a real gable: a bracket at the peak, a band of shake siding, or a louvered vent.
It is curb appeal carpentry, and that is exactly why it works.
9. Extend the Roof Over the Front Entry
Many plain houses have a front door with no cover at all, just a concrete pad and a welcome mat.
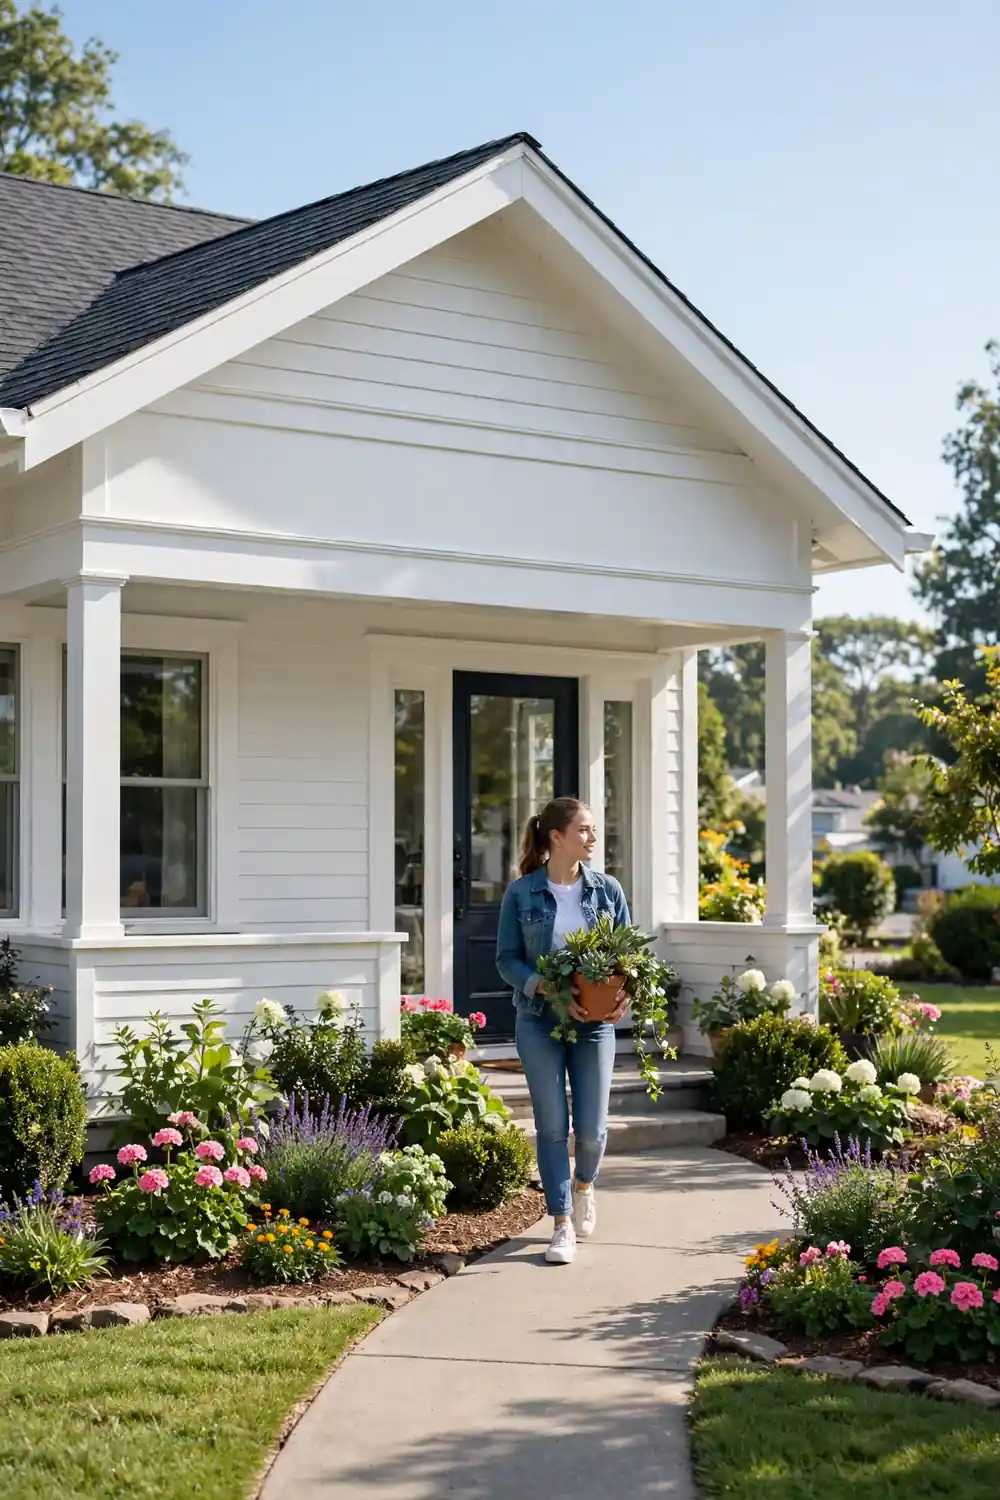
Extending the roof over the entry gives the house a front and guests a dry place to stand. Tie it into the main roofline, match the pitch and shingles, and set it on posts with real substance. Our guide to front porch roof ideas walks through the shapes that suit different entries.
10. Fill the Gable With Cedar Shakes
The triangle of wall inside a gable usually gets the same siding as the rest of the house, so the peak vanishes.
Filling that triangle with cedar shakes, board and batten, or a contrasting panel gives the roofline a clear crown. Keep the accent inside the gable only; carried down the wall, it muddies the effect.
| Cedar shakes | Painted panel |
|---|---|
| Deep texture, shifting shadow | Flat color contrast, calmer look |
| Higher cost | Lowest cost gable fix |
| Needs stain every few years | Repaints on the trim schedule |
11. Mix Two Roof Pitches for a Broken Line
A single pitch running from ridge to eave is the plainest line a roof can draw.
Breaking it, a steeper upper slope over a shallower lower one, is what gives gambrel roofs their profile, and the trick works in small doses too. A porch roof or lower wing built at a different pitch adds that layered look. Have the roofer sketch both pitches first; a wrong break is easy to spot on paper.
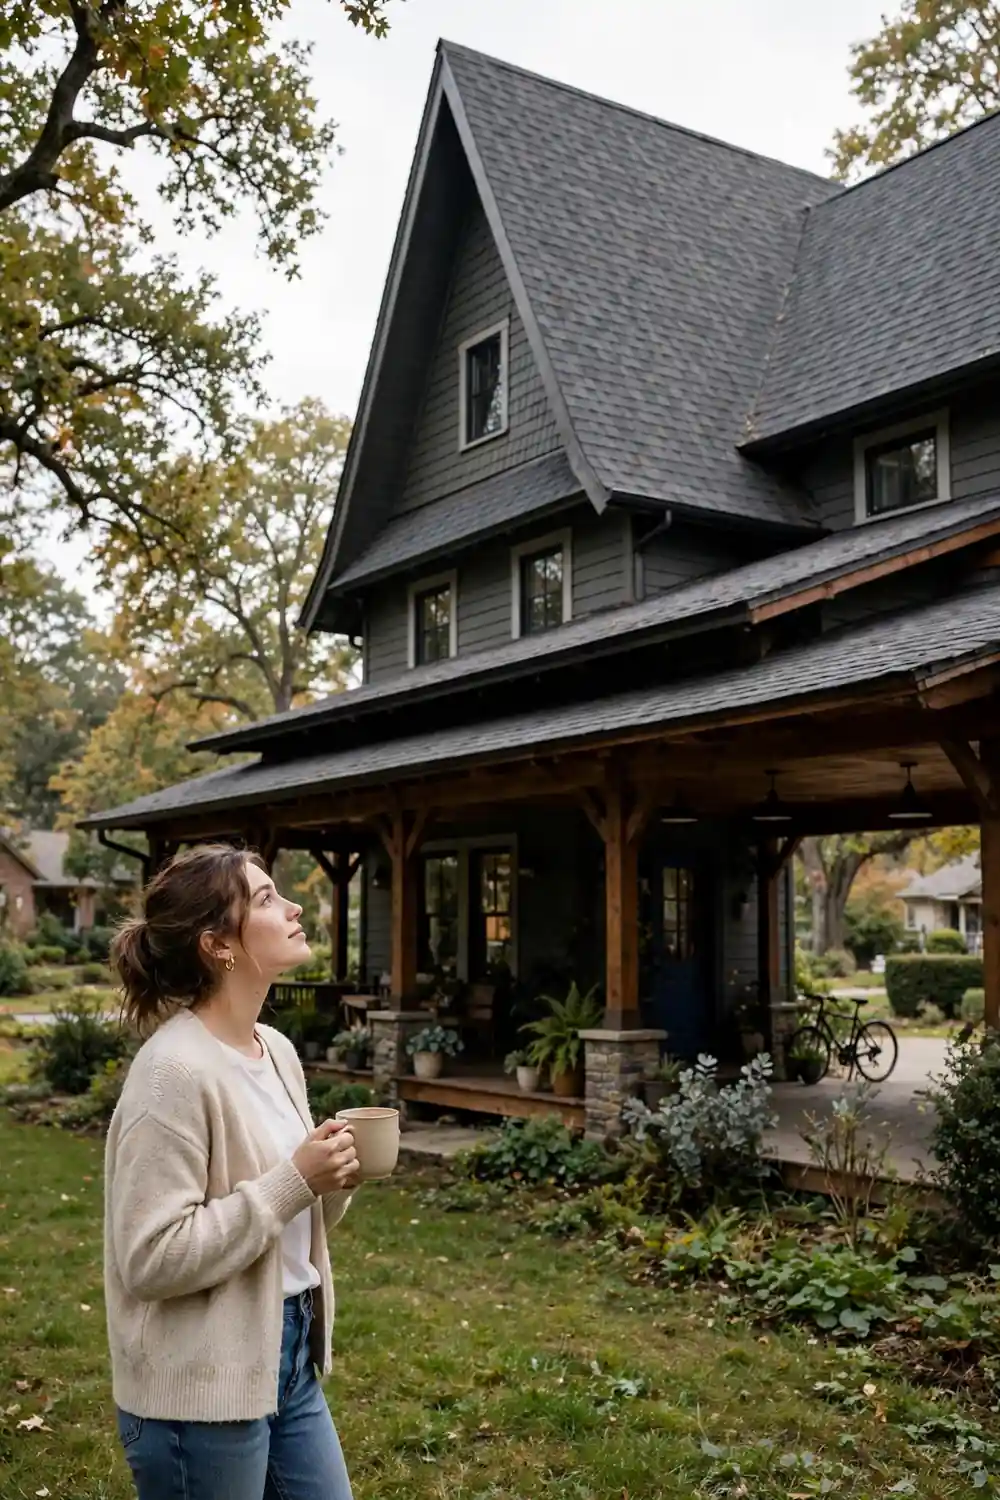
12. Line the Ridge With Decorative Cresting
Some details earn their keep by sitting exactly where people look first.
Victorian roofs wore a row of metal cresting along the ridge, like a small fence for the peak. The detail is back in aluminum and PVC versions that clip along the ridge cap. On a steep, plain gable it adds a finished edge that catches light and reads from the street. Keep the pattern simple: a plain rail with small finials at each end may be plenty.
13. Build Up Eave Trim Like a Cornice
Interior rooms feel finished because of crown molding where wall meets ceiling.
Two or three stacked trim profiles along the eave line give the roof edge the weight of a cornice. PVC boards cut like wood, shrug off rot, and hold paint well, so build the profile in layers. Our roundup of roofing details covers more finishing pieces.
Two stacked trim boards and one coat of paint turn a plain box edge into a cornice.
14. Flare the Eaves at the Bottom Edge
On cottages and older farmhouses, the roof slope often flares outward at the eave, like the brim of a hat.
The flare is gentle, a few inches of curve, but it changes the whole outline of the house. Roofers build it with an angled kick plate during a reroof. It suits storybook and cottage styles best, so borrow it only if your home leans traditional.
- Cedar shingles
- Stone chimneys
- Arched windows
15. Slip an Eyebrow Dormer Into the Slope
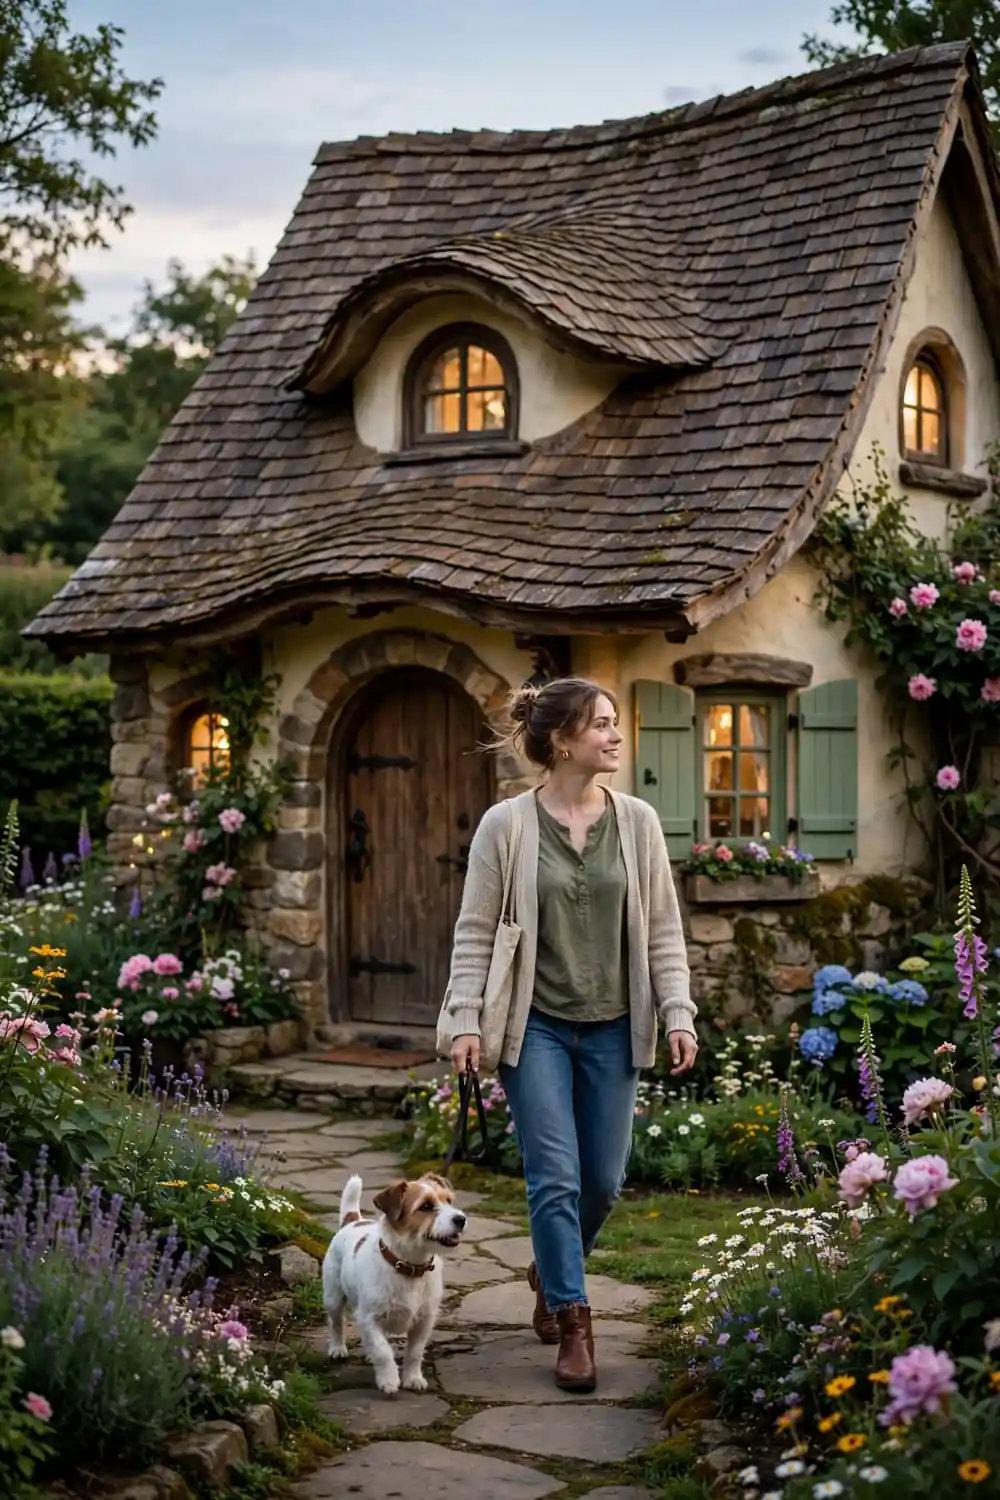
An eyebrow dormer is a low, wavy bump in the roof slope with a small window tucked under it, like an eye half open.
It is a small feature with an outsized effect: one eyebrow window turns a blank slope into a face. These take a skilled roofer, since shingles must flow over the curve without a leak path. Place one over a front bedroom window. Two can look charming. Three usually looks like a mistake.
16. Paint the Fascia a Deep Contrast Color
Not every fix needs a saw.
The fascia, the flat board that caps the rafter ends, is a thin stripe running the house’s full width. Painted the color of the soffit, it vanishes. Painted charcoal, bronze, or black, it draws a firm outline around the roof and makes the top edge look deliberate. On a compact home it does the work of much bigger projects; our small house roof designs collect more moves like it.
17. Run a Standing Seam Metal Accent Roof
A full metal roof is a major spend. A metal accent is not.
Covering just the porch roof, a bay window top, or the lower front slope in standing seam metal gives the house a second texture and a crisp line against the shingles. The seams run vertical, pulling the eye upward so the roofline feels taller. Choose a finish that echoes the door color or light fixtures, so the accent looks chosen, not random.
18. Build a Pergola Tight Under the Eaves
A pergola built tight under the eaves stretches the roofline outward and gives it a soft, broken edge.
Their rafters echo the roof slope, throwing shadow stripes across the patio that shift through the day. Build it in the fascia trim color so pergola and house read as one system.
Match beam color to the fascia.
Space rafters to echo window spacing.
Hanging it lower than door head height.
Letting vines swallow the whole structure.
19. Expose the Lookouts at the Gable Ends
Lookouts are the short members that carry the overhang at a gable end, usually hidden inside the rake trim.
Exposing them, or adding shaped versions under the gable overhang, gives the peak a row of teeth that throws small shadows all day. The detail suits bungalows and farmhouses especially well. Paint them the trim color so they stand out.
Small shadows, repeated in a row, read as craftsmanship from fifty feet away.
20. Crown a Flat Ridge With a Rail
If your roof has a flat or very low section at the top, a simple railing can crown it.
The idea comes from widow’s walk platforms on old coastal houses, but it works far from the sea: a clean rail around the flat ridge gives the roofline a finished top. Modern versions use black metal, reading as one strong line. Check local codes first, since a railing can imply a walkable deck.
21. Layer Two Gables at Different Heights
The most convincing character trick is layering.
One gable at one height reads as a single box. Two gables, a tall main peak and a lower one over a wing or the garage, read as a house with a story. In an addition, set the new peak a foot or two below the main one and echo its trim. The offset creates shadow, depth, and a skyline worth a second look.
Character, in the end, is mostly a skyline with more than one note.
None of this needs to happen at once. Pick the change the street sees first, a framed gable, a stronger eave line, a covered entry, and let that win guide the next project. Roofline ideas work best in layers, added as budget and roof work allow. What matters is that the top of your house stops looking like an afterthought. Save this list for your next reroof or exterior refresh, and sketch the skyline you want. Your house will thank you every time you pull into the driveway.



One Response