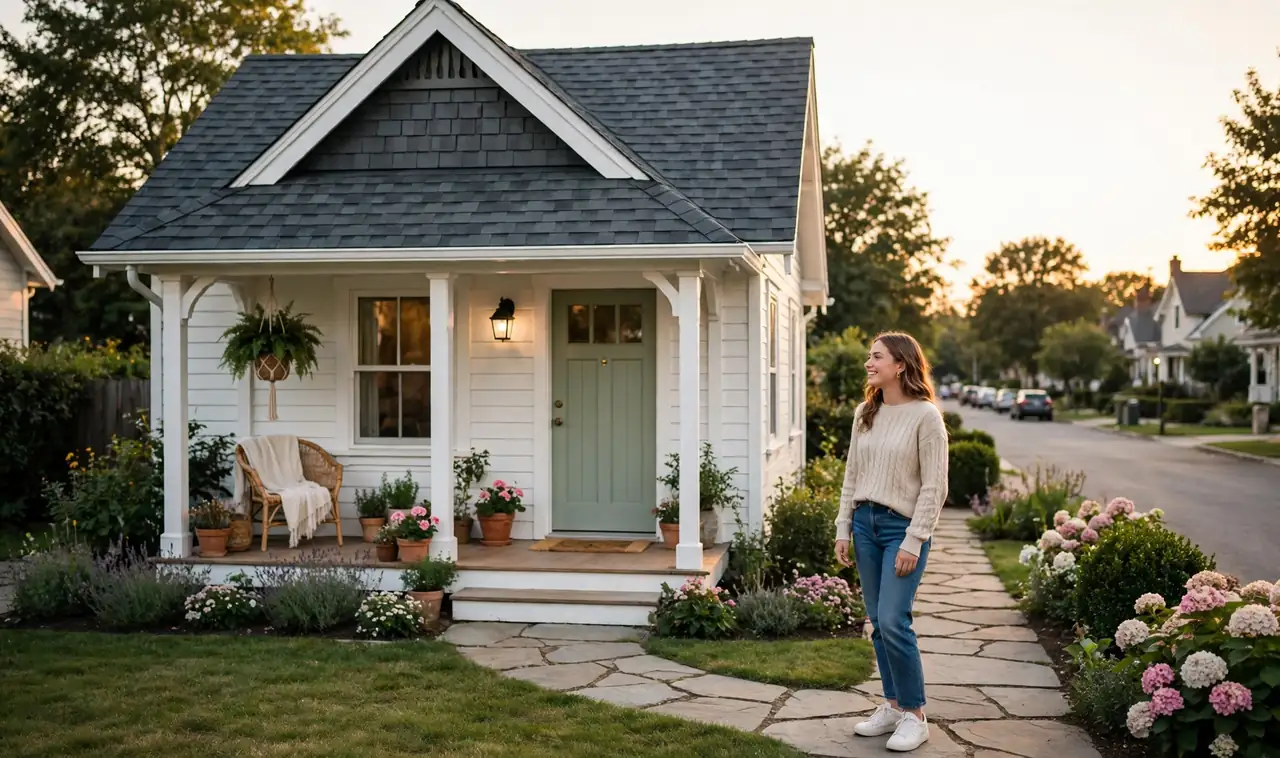
A small house has nowhere to hide. The roof takes up a huge share of what people see from the street, sometimes close to half of the whole front view, so a flat, tired roofline makes the entire home look smaller and older than it really is.
The good news is that the roof is also the fastest way to change how a small home reads. Small house roof designs are not just about keeping the rain out. The pitch, the shape, and the overhang decide whether a cottage looks squat or tall, plain or full of character.
The 15 designs below cover classic shapes, modern angles, and a few smart hybrids. Each one comes with honest notes on cost, upkeep, and the homes it suits best, and some cost no more than a standard re-roof because the money goes into shape, not size.
1. Classic Front Gable With a Proud Pitch
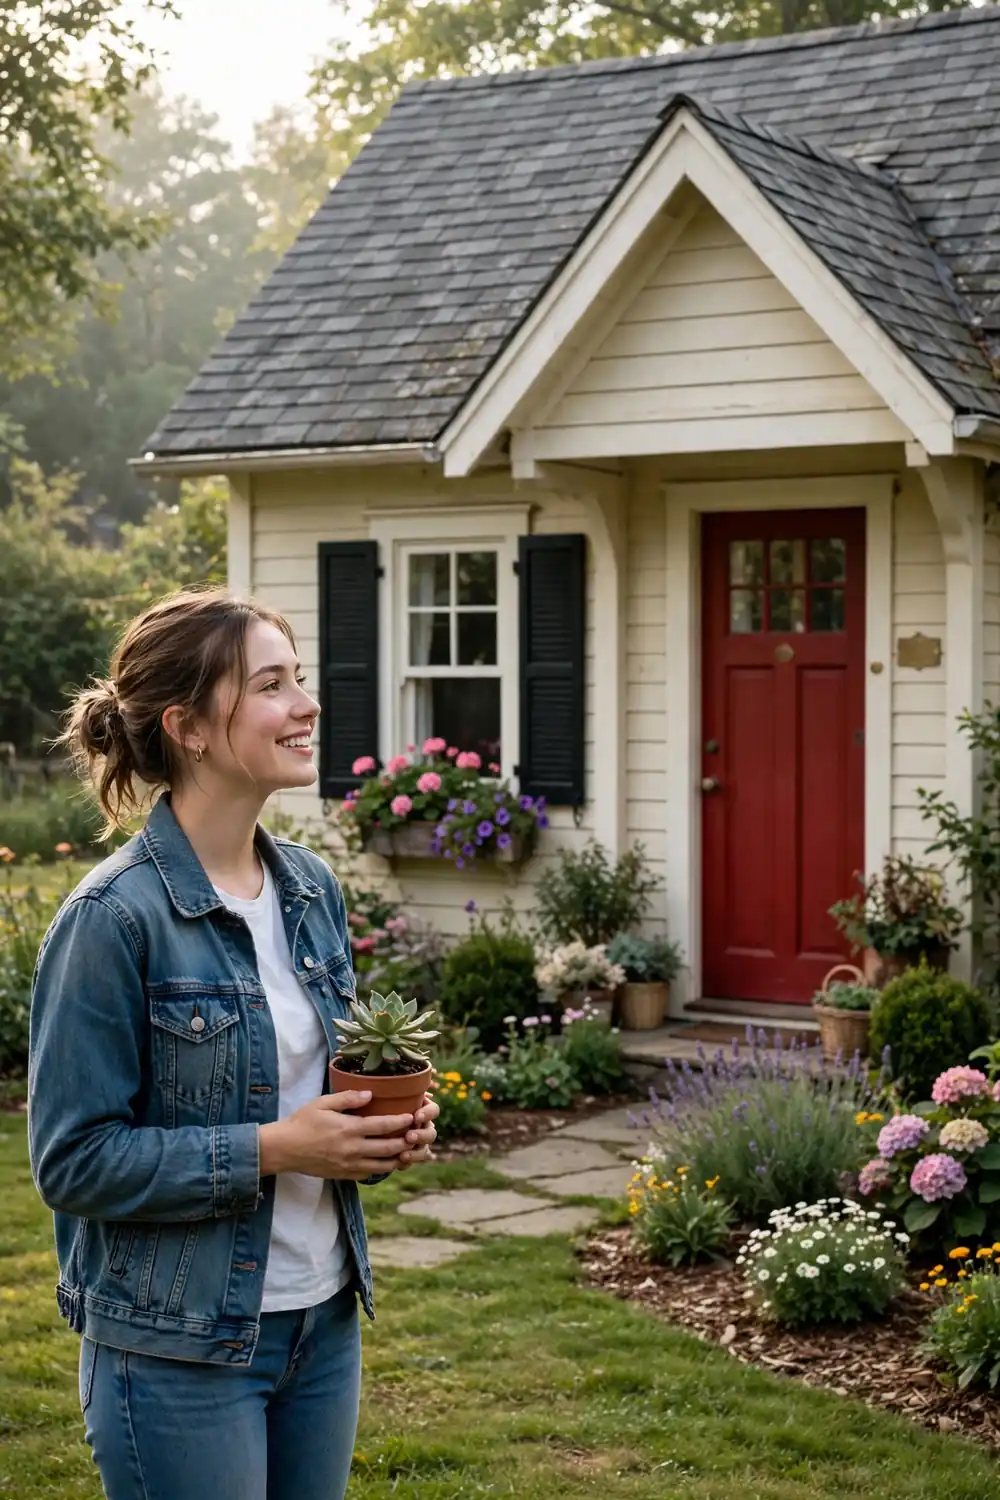
A front gable is the roof most people draw as kids: two slopes meeting at a ridge, with the triangle facing the street. On a small house that triangle does real work.
It pulls the eye upward, adds height to the front wall, and gives the entry a clear focal point. Keep the pitch moderate, around 6/12 to 9/12, so the gable looks proud instead of top heavy. A contrasting trim board along the rake edges sharpens the outline from the road, and it is also one of the cheapest shapes to frame and re-shingle.
2. Wide Hip Roof for a Calm, Finished Outline
A hip roof slopes down on all four sides, and on a small house it reads calm, solid, and finished. There are no flat gable ends to weather or repaint, and the low, even outline suits ranch and cottage homes that sit close to the street.
The trade off is cost. Hips need more framing and more shingles than a simple gable, and attic ventilation takes a little more planning. Choose a hip when the house already has busy siding or stonework, because the quiet roofline lets the walls do the talking.
3. Cross Gable for a Layered, Bigger Look
Two gables that intersect give a small house the layered look of a much bigger home. One gable usually covers the main body of the house while a second, smaller one juts forward over the entry, a garage bump out, or a front bedroom.
That front gable creates a natural porch spot underneath and breaks up a long, plain front wall. Valleys are where cross gables earn their keep or cause trouble, so flashing matters more here than on simple roofs. If you are still sketching shapes, these roofline ideas show how different outlines change the whole front of a house.
4. Gambrel Roof for Storybook Charm and Headroom
The gambrel is the barn roof: a steep lower slope that flattens near the top. On a small house it buys real headroom upstairs without raising the walls, and it gives the home an old storybook feel that buyers notice from the street.
The shape suits country cottages and homes with a finished attic or loft. Watch the proportions, though. On a very narrow house a gambrel can look top heavy, so pair it with a deep porch or strong landscaping to ground it.
💡 Quick Tip
Shingle choice matters more on a gambrel than on most roofs, because so much of the surface shows from the street. A dimensional shingle with some shadow line reads far better than a flat three tab.
5. Steep Pitch Roof With Small Dormers
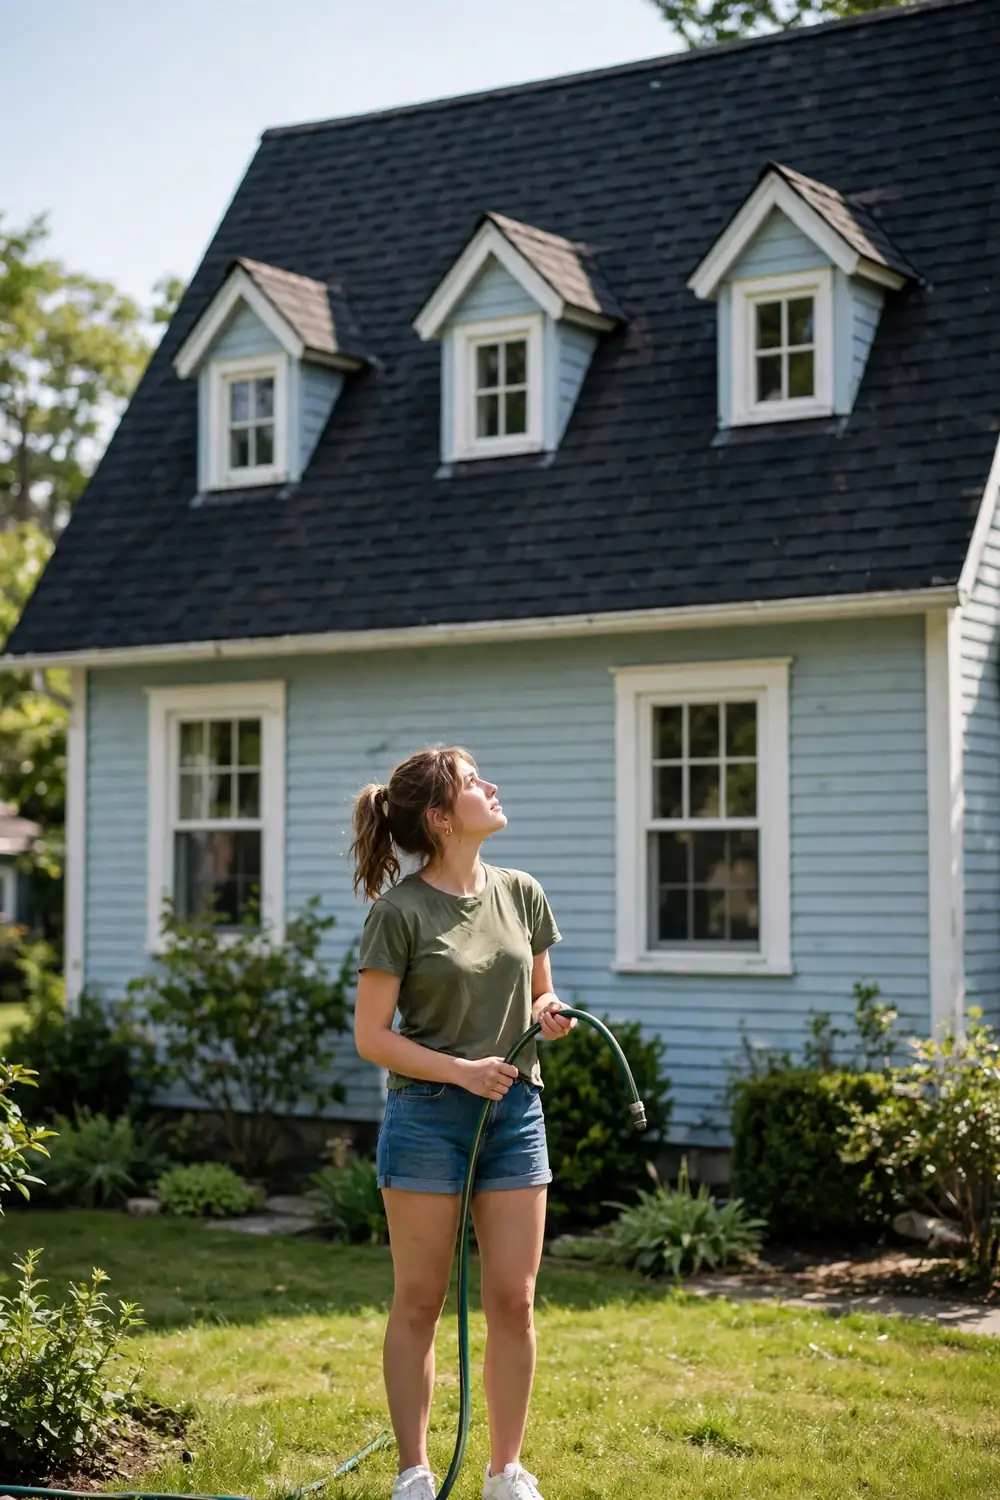
Dormers turn a steep roof from plain to charming in one move. A steep pitch, 10/12 or more, makes a small house look taller and sheds snow and leaves fast.
Shed dormers add wide, usable space inside, while little gable dormers act like punctuation marks across the front. Two or three small dormers usually beat one huge one on a small home. They keep the scale friendly and spread light across the upstairs rooms instead of dumping it all in one spot. Paint the dormer cheeks to match the siding so they read as part of the house, not boxes stuck on top.
6. Single Slope Shed Roof for a Modern Cottage
One clean slope. That is the whole design, and on the right small house it looks sharp and modern.
A shed roof leans the entire roof in one direction, which opens a tall wall of windows on the high side and keeps the low side snug. It is one of the cheapest roofs to build because there are no valleys, hips, or ridges to frame. Drainage is simple too, since all the water lands on one side where a single long gutter handles it. It suits modern cottages, studios, and small homes on sloped lots.
Plan these three things first
7. Saltbox Roof With a Long Back Slope
The saltbox has a long, low slope down the back and a short, steep slope in front, a shape borrowed from old New England homes. The front reads tidy and traditional, while the long back slope shrugs off wind and weather.
On a small two story house it keeps the street side from looming over the yard. The catch is that the back rooms sit under that long slope, so ceiling heights drop on one side of the upper floor. Use that low side for closets, a bathroom, or a cozy reading corner instead of fighting it.
8. A-Frame Accent Gable Over the Front Door
Not ready to rebuild the whole roof? Give the front door its own little roof.
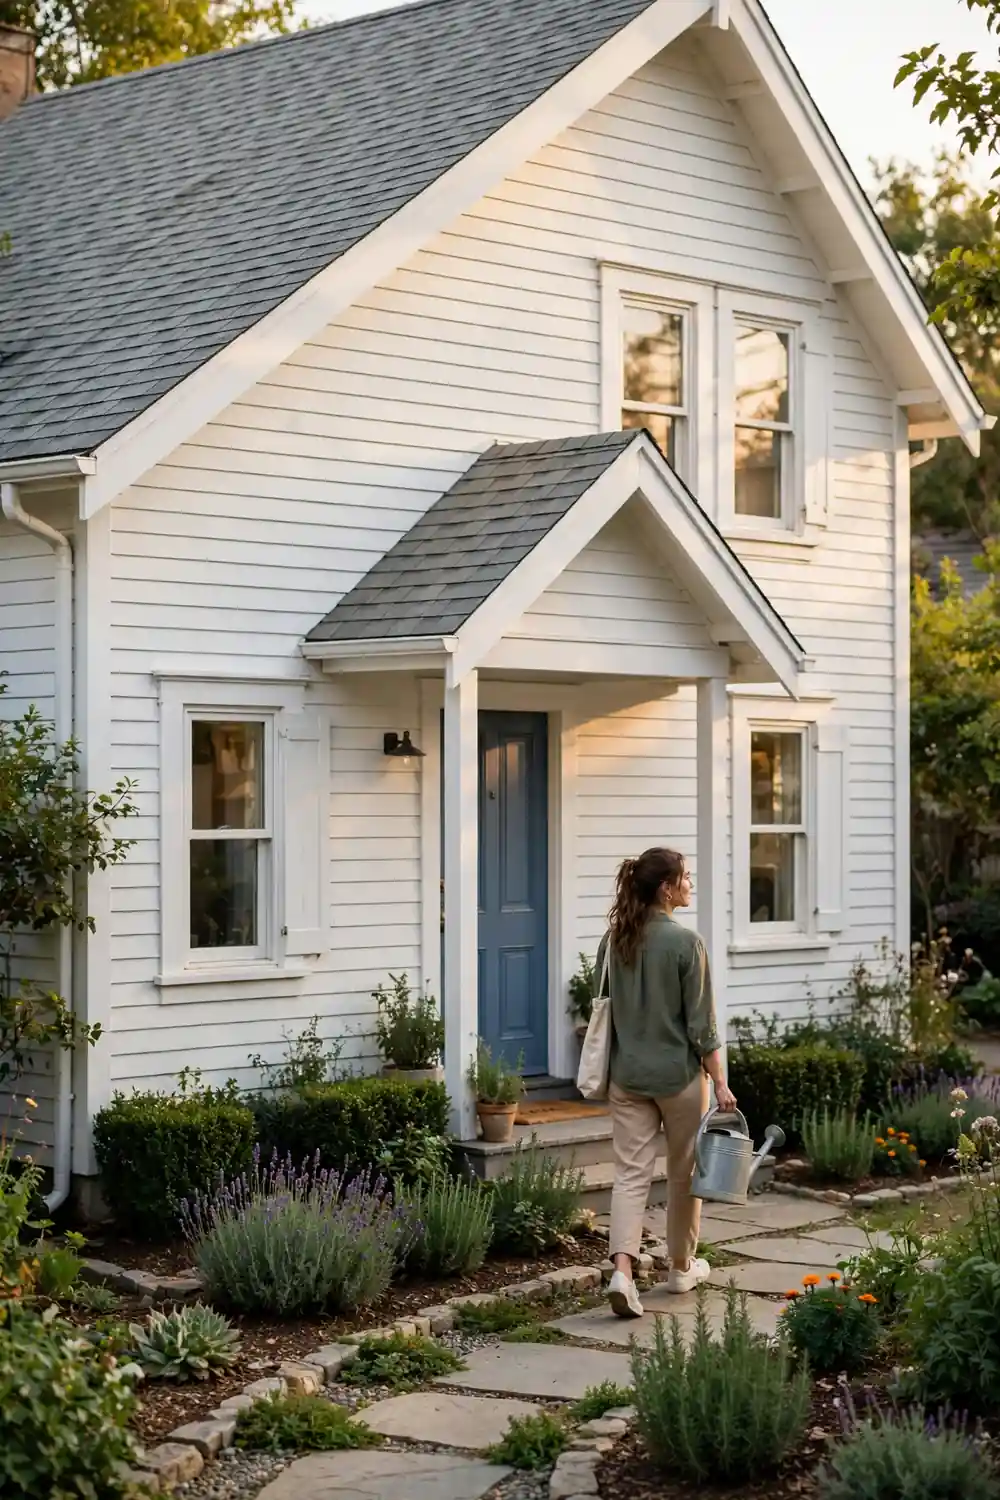
A small A-frame gable over the entry, sometimes called a portico gable, adds the one strong shape a plain small house is missing. It shelters guests, frames the door, and pulls the whole front together for a fraction of the cost of a full re-roof. Support it on simple brackets or slim posts, and repeat the main roof material so it looks original to the house, not bolted on.
Size it generously. A skimpy entry gable looks like an afterthought.
9. Pyramid Hip Roof for Square Cottages
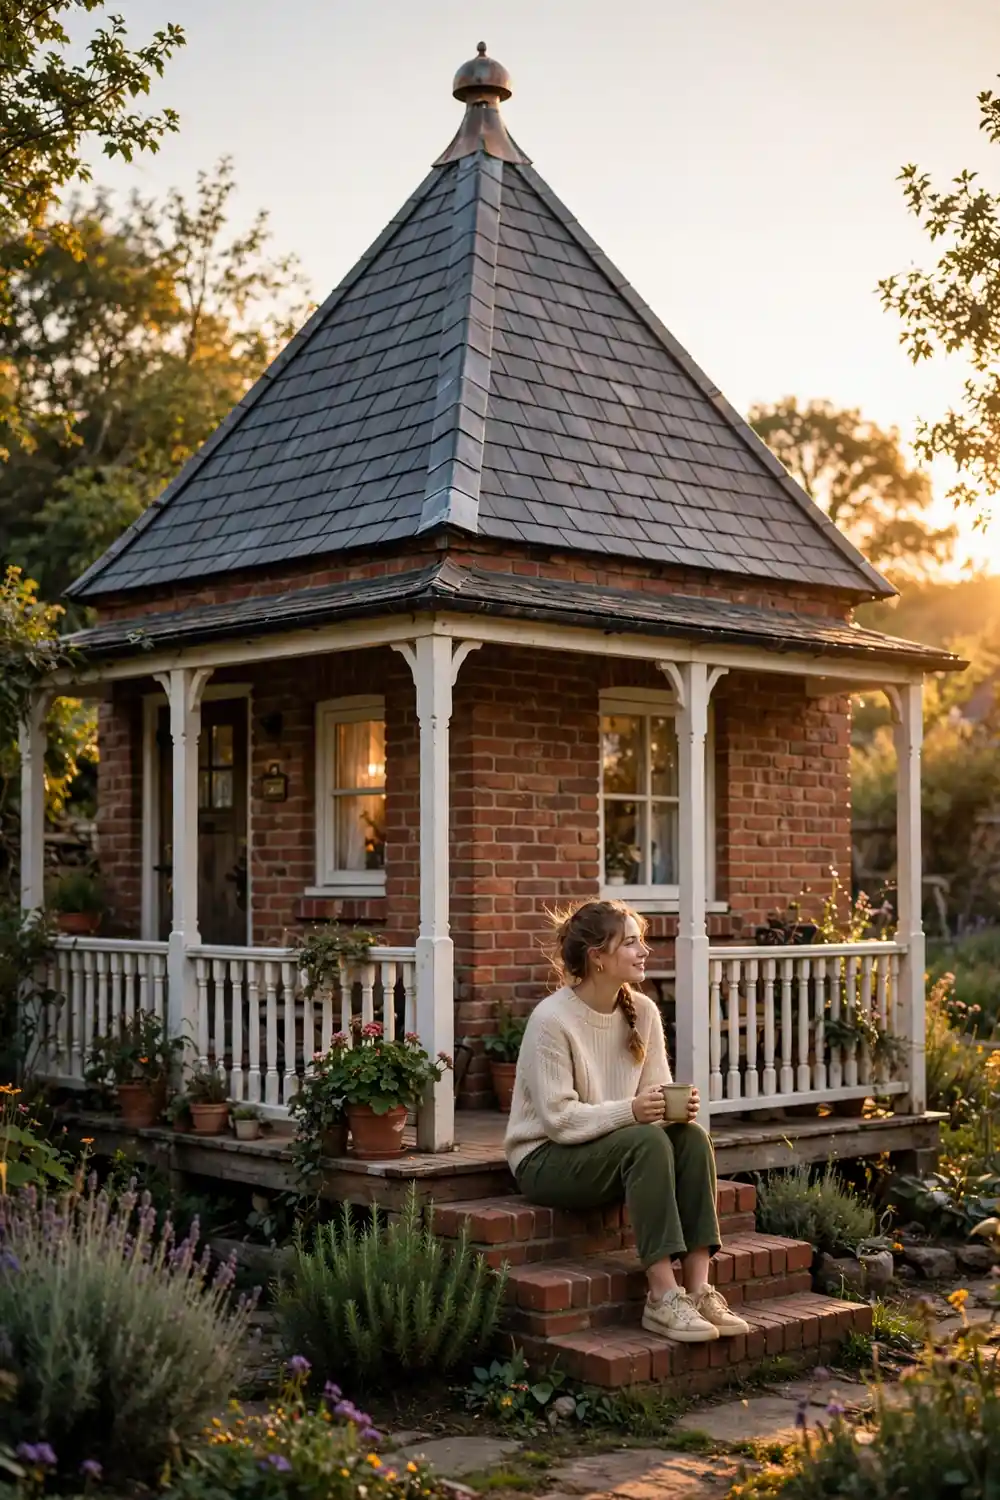
On a square or nearly square small house, a pyramid hip roof is the tidy answer. Four equal slopes rise to a single point, so the roof looks balanced from every angle and no side feels like the leftover side.
It handles wind well because there are no tall flat ends for gusts to push against. The shape reads best with a moderate pitch and a small cap or finial at the peak, which gives the eye a finished place to land. It pairs well with a wraparound porch that follows the same square footprint.
10. Butterfly Roof for a Bold Modern Statement
The butterfly turns the usual roof upside down: two slopes dip toward the middle like open wings. It is a bold, modern move that floods a small house with light through tall windows on both ends.
Rain collects in the center valley, so drainage has to be engineered properly, with a wide internal gutter and a backup overflow. This is not the cheapest design on the list, and it needs a roofer who has built one before. On the right street, though, one butterfly roof makes a plain box unforgettable.
11. Shallow Pitch Roof With Wide Overhangs
A low pitch roof can still have presence if the eaves reach out. Wide overhangs throw a shadow line around the top of the walls, which makes a small house look grounded and deliberate instead of stubby.
Exposed rafter tails or simple brackets under the eaves add detail that reads from the street. Low pitch roofs need the right covering, since water moves off slowly, so metal panels or a membrane rated for low slopes keep the design safe in wet climates. Keep gutters slim and dark so they disappear into the shadow line.
12. Jerkinhead Roof With Clipped Gable Ends
The jerkinhead clips the top corners off a gable, folding them into short hip sections. It is an old detail that instantly makes a small house look considered, like someone cared about the outline.
The clipped ends also catch less wind than a full gable, which matters in storm country. Framing costs a little more than a plain gable, but the change is visible from the street. Try it on cottages and Craftsman style homes where small details already carry the design, and repeat the clip on a dormer or garage gable so the whole property looks planned.
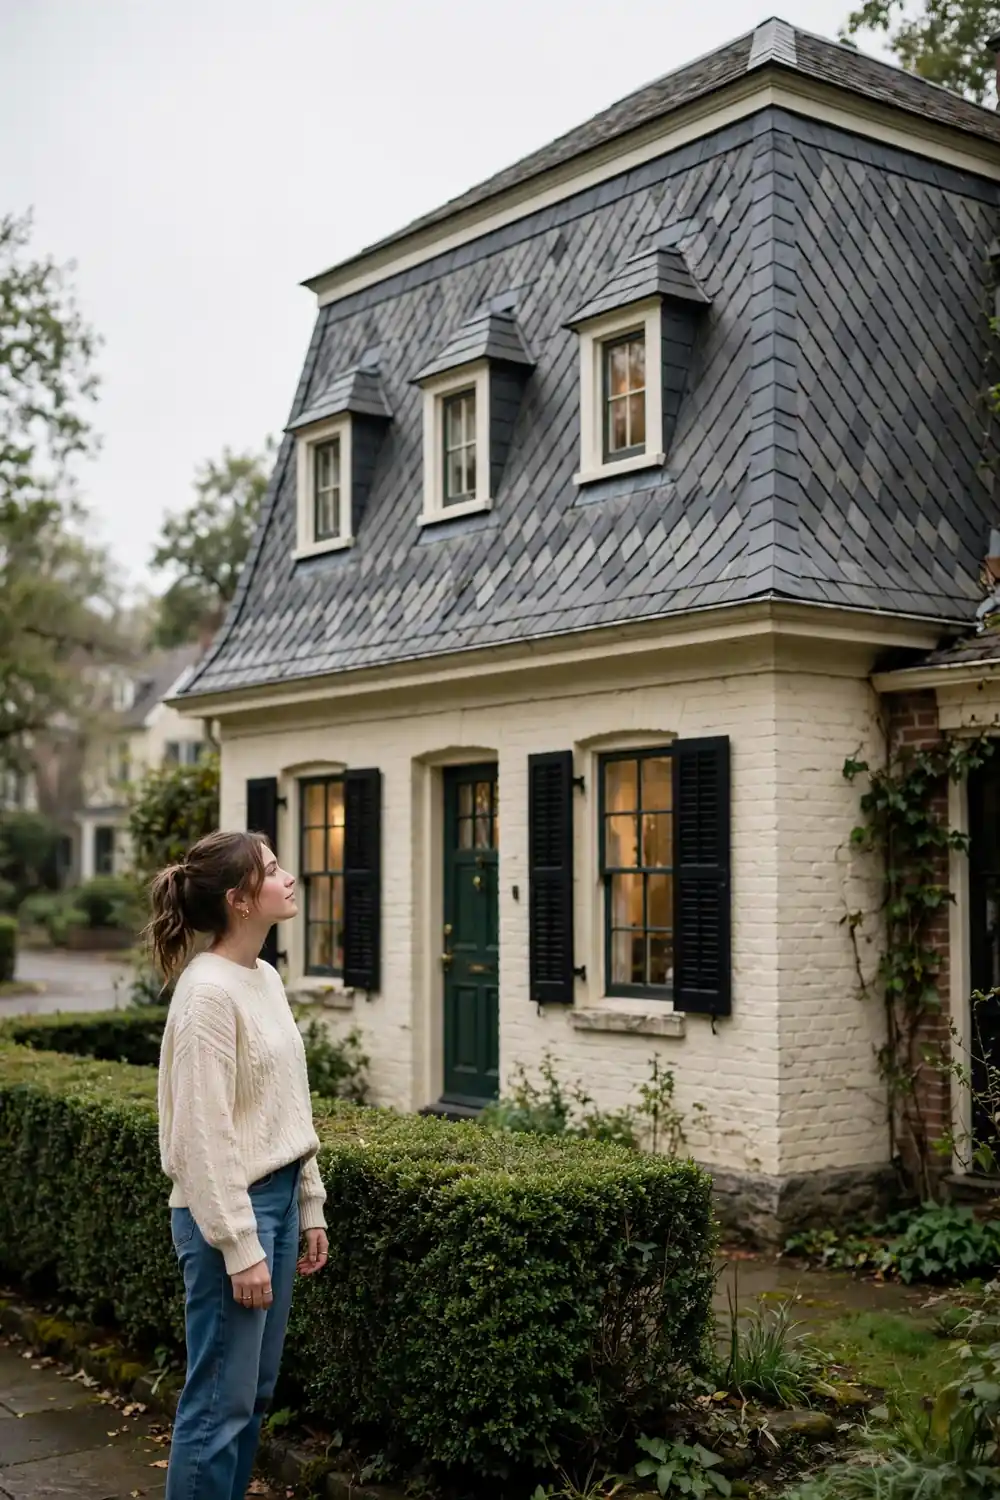
13. Mansard Roof for a Formal, European Front
A mansard roof has a steep lower slope, often with little dormer windows punched through it, topped by a shallow upper slope. It turns the top floor into nearly full height living space, which is a serious bonus in a small house.
From the street it looks formal and a bit European, a strong choice when every other house on the block wears a plain gable. The steep sides show a lot of roofing material, so budget for a good looking shingle or slate pattern. Flared eaves along the bottom edge soften the formal look on cottages.
14. Combination Roof That Mixes Gable and Hip
Many good looking small houses cheat a little: they mix shapes. A hip roof over the main body with a gable over the front bedroom, or a gable roof with a shed roof porch, gives each part of the house the shape it needs.
Mixing also helps additions blend in, because the new section can wear its own small roof instead of stretching the old one. The rule is to keep materials and pitch family consistent so the mix looks planned, not patched together. Color helps tie the pieces together too, and these roof color ideas show which shades flatter each shape.
| Single Shape Roof | Combination Roof |
|---|---|
| Clean, simple outline that is easy to frame and price. | Layered outline that makes a small house read bigger. |
| Best when the house footprint is a simple rectangle or square. | Best for additions, porches, and L shaped footprints. |
15. Clerestory Roof With a Band of Windows
A clerestory roof splits the roof into two levels with a short vertical wall of windows between them. That band of glass pours daylight into the middle of a small house, where rooms usually stay dim, and from outside it gives the roofline a stepped, custom look.
The upper slope can even face the sun for solar panels later. Sealing the window band well is the whole job here, so hire for experience, not the lowest bid. It suits single story homes that need light without giving up privacy to street level windows, and done right, it is the design the neighbors ask about.
The roof is the biggest design choice on a small house, and it is the one people see first. Pick the shape that fixes your home’s real problem, whether that is a squat outline, a plain front wall, or a dim upstairs. If you want proof of how much a roofline alone can change, these roof before and after transformations are worth a slow scroll. Start with two or three favorite small house roof designs from this list, get quotes on those, and save this list for the day the roofer comes to talk options.