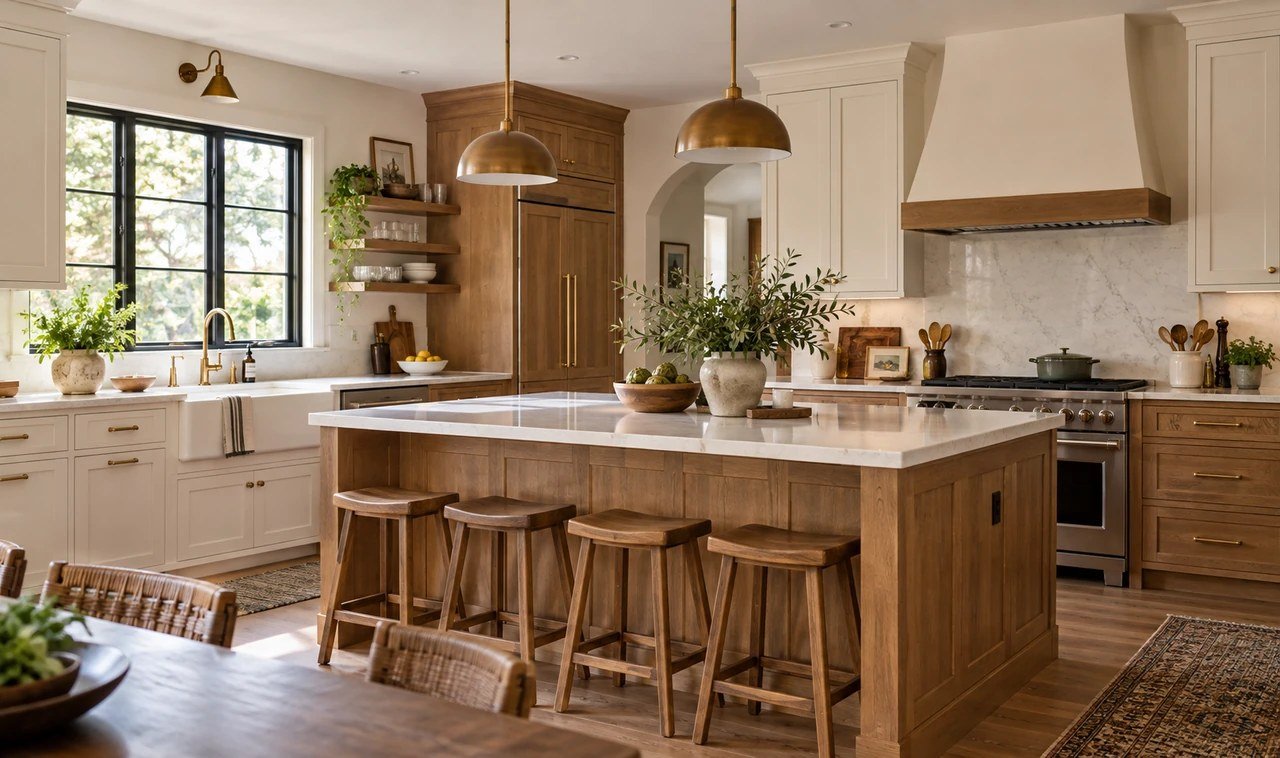
Kitchen renovations work best when they solve everyday problems before adding decorative upgrades. A successful remodel should improve movement, storage, lighting, ventilation and safety while staying realistic about budget and construction time.
Current renovation data shows that functionality matters more than ever. The 2026 U.S. Houzz Kitchen Trends Study, based on responses from 1,780 homeowners, found that 38% renovated because their kitchen had deteriorated or no longer functioned well. Dissatisfaction with the old style remained the most common trigger at 41%.
This updated guide explains how to plan a kitchen remodel in the right order, what projects currently cost, which 2026 ideas have practical value and what to check before signing off on the finished space.
Start here: write down the three frustrations you experience most often in your existing kitchen. Use those problems—not social-media trends—to decide where the budget should go first.
What Kitchen Renovations Cost in 2026
There is no single reliable national price for every kitchen. Project scope, room size, labour rates, cabinetry, appliances and structural changes can move the total dramatically. Current Houzz data provides a more useful benchmark than the old blanket figures commonly repeated online.
- The median spend for a major kitchen remodel is $55,000.
- The median spend for a minor remodel is $20,000.
- A major remodel of a larger kitchen has a median spend of $75,000, compared with $46,000 for a smaller kitchen.
These are survey medians, not quotes for your home. Obtain itemised local estimates and keep a contingency of roughly 10% to 20%, especially in an older property where opening walls may reveal outdated wiring, water damage or uneven framing.
Step 1: Define the Scope Before Choosing Finishes
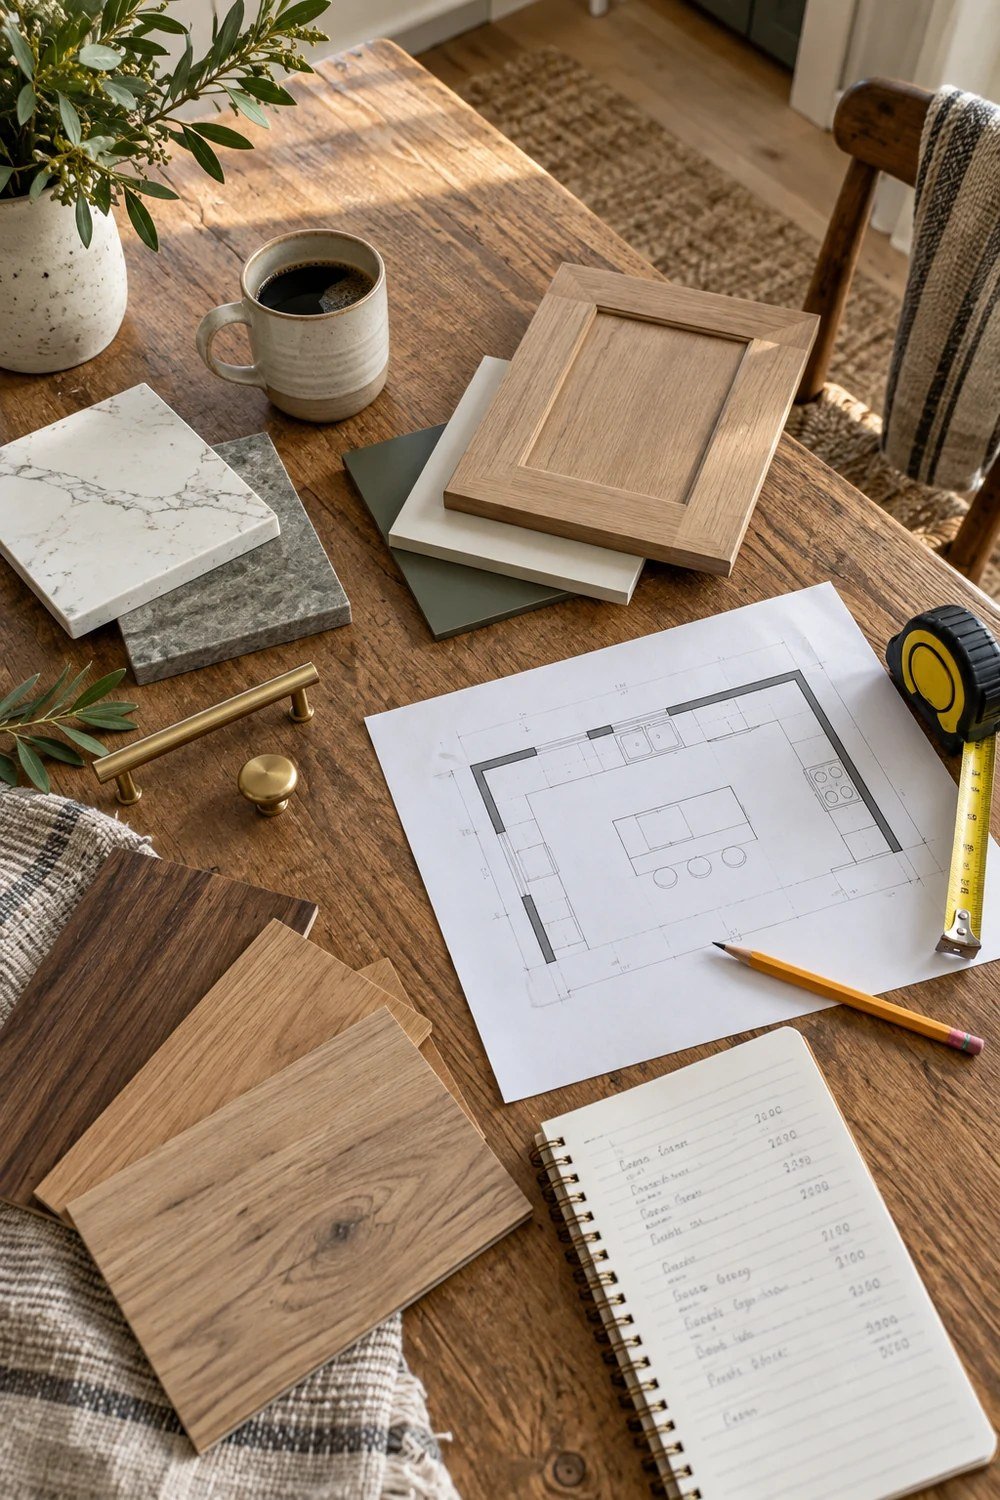
Separate the project into essential work, functional improvements and optional style upgrades. Essential work may include unsafe wiring, damaged flooring, leaks or inadequate ventilation. Functional improvements cover layout, storage, work surfaces and lighting. Paint colours, hardware and decorative tile come after those decisions.
Measure the room carefully, including doors, windows, ceiling height, appliance clearances and the positions of plumbing and electrical services. Photograph every wall and note where traffic regularly crosses the cooking zone. Moving utilities can be worthwhile, but retaining sensible existing locations often protects the budget.
Step 2: Set a Budget That Reflects Priorities
Ask every contractor to quote from the same written scope so the bids are comparable. Break the budget into cabinetry, worktops, appliances, electrical work, plumbing, flooring, lighting, ventilation, labour, permits and waste removal. Confirm whether tax, delivery, installation and disposal are included.
Avoid committing the full budget to visible finishes. Behind-the-wall work and installation quality determine whether a beautiful kitchen remains safe and reliable. If money becomes tight, simplify the backsplash or hardware before cutting ventilation, waterproofing, electrical protection or cabinet installation standards.
Step 3: Improve the Layout Without Automatically Expanding
More than half of renovating homeowners in the 2026 Houzz study changed their kitchen layout, yet 68% kept approximately the same room size. This shows that better planning can matter more than adding square footage.
Common successful layouts include L-shaped, U-shaped, galley and single-wall kitchens. Instead of relying only on the traditional work triangle, examine complete tasks: unloading groceries, preparing food, cooking, serving, cleaning and putting dishes away. Keep the refrigerator accessible without forcing family members through the main cooking zone.
Step 4: Plan Storage Around What You Own
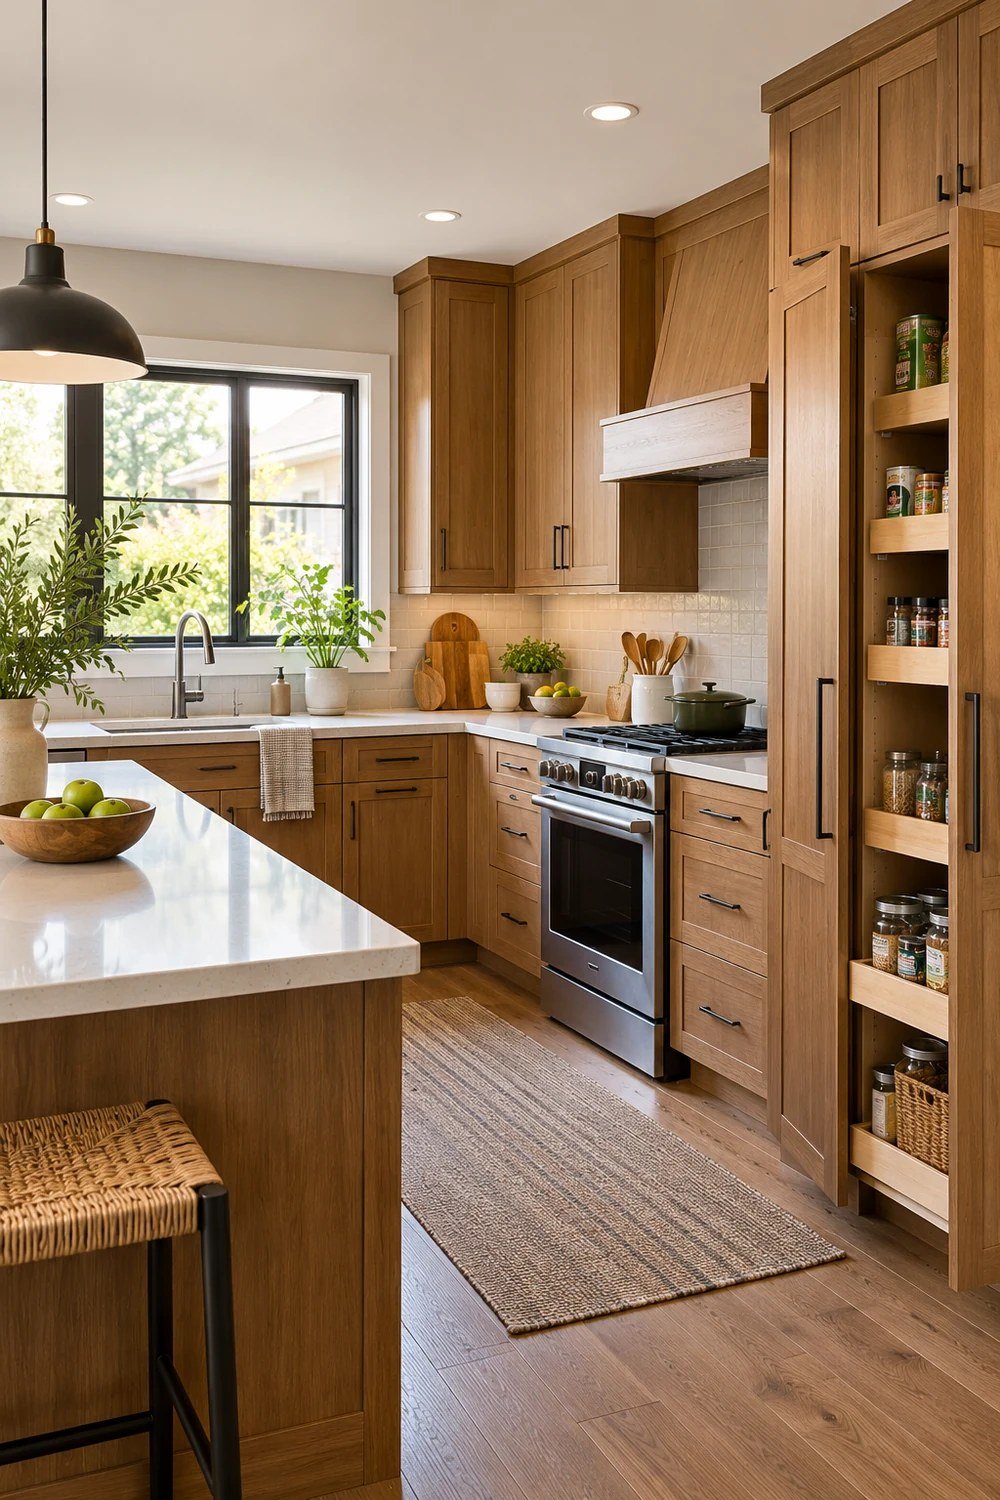
Pantry cabinets are now the most popular built-in kitchen feature, included by 47% of renovating homeowners in the Houzz study. Beverage stations follow at 24%. These additions are useful only when they match household routines and do not steal essential preparation space.
Inventory cookware, dishes, food, small appliances and recycling before approving cabinet drawings. Deep drawers make pots easier to reach than low shelves. Tray dividers, pullout waste bins, corner solutions and vertical pantry storage can reduce clutter. Keep frequently used items between knee and shoulder height where possible.
Step 5: Choose Durable Materials, Not Just Trendy Ones
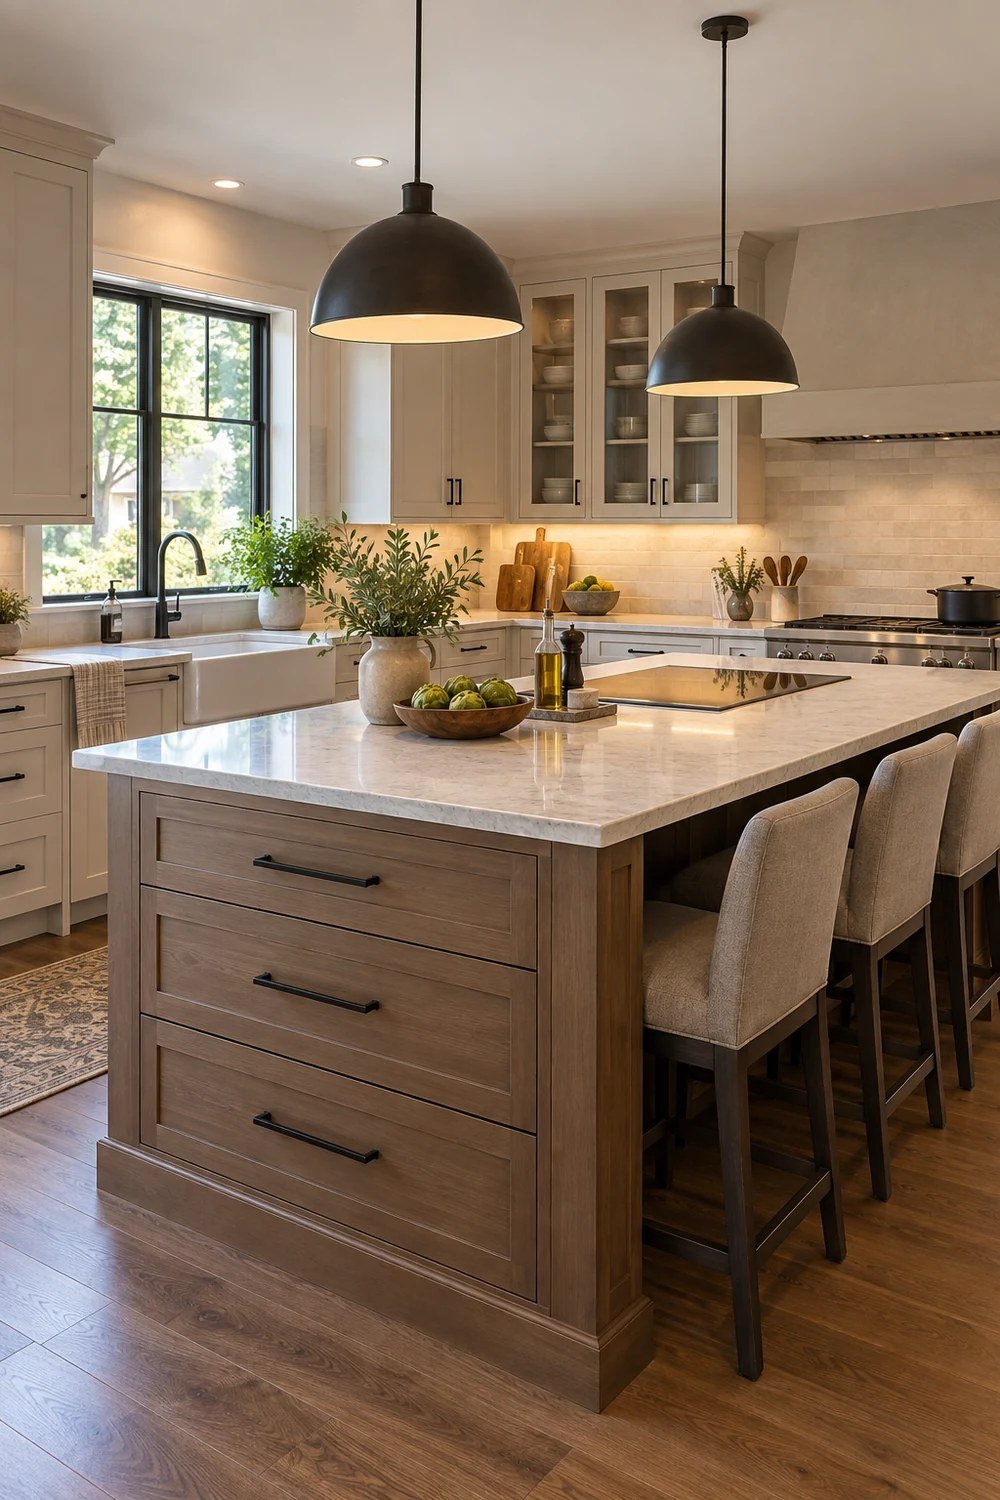
Wood cabinets moved slightly ahead of white cabinets in the 2026 survey, chosen by 29% and 28% of renovating homeowners respectively. Medium wood tones were the most popular wood option. This reflects a broader move toward warmer, more natural kitchens, but durability and maintenance should still guide the final choice.
- Cabinets: compare box construction, drawer hardware, hinges, finish quality and warranty terms.
- Worktops: assess heat, stain and scratch resistance as well as repairability.
- Flooring: choose a water-resistant, easy-clean surface with safe traction.
- Backsplashes: use washable materials and limit grout in heavy-splash areas.
- Hardware: select comfortable handles that can be replaced without redrilling.
Step 6: Select Appliances Before Final Cabinet Drawings
Appliance dimensions affect cabinetry, ventilation, power supplies and countertop openings. Choose models—or at least exact specifications—before cabinets are manufactured. Review the practical features you will genuinely use rather than paying for connected functions that add complexity without improving daily cooking.
Compare verified energy performance through the ENERGY STAR product guidance. Allow ventilation clearances specified by the manufacturer and avoid enclosing refrigerators or ovens more tightly than their installation instructions permit. For additional planning ideas, see this guide to kitchen appliances.
Step 7: Design Lighting in Layers
A single ceiling fixture rarely provides enough useful light. Combine ambient lighting for the room, task lighting over work surfaces and restrained accent lighting. Place under-cabinet lights near the cabinet front so the countertop is illuminated without harsh glare.
Plan switches and dimmers before walls are closed. Position outlets for small appliances without interrupting key preparation areas. Electrical work, circuits and protective devices should comply with local requirements and be completed by qualified professionals.
Step 8: Include Long-Term Accessibility
More than half of homeowners in the 2026 study addressed current or future special needs during their renovation. Common accessibility choices included pullout cabinets, additional lighting, wide drawer pulls, rounded countertop edges and nonslip flooring.
These features are helpful at every age. Create clear walkways, use lever-style controls where appropriate and place everyday storage within comfortable reach. If mobility needs are central to the project, consult an accessibility-focused designer rather than relying on generic dimensions.
Step 9: Hire and Manage the Right Team
Check licences or registrations required in your area, insurance, recent references and examples of comparable work. A written contract should define scope, drawings, products, allowances, payment milestones, start and completion expectations, change-order procedures and responsibility for permits.
Do not approve important decisions through casual verbal conversations. Record changes in writing, update the price and note any effect on the schedule. Tie payments to clear progress milestones rather than dates alone.
Step 10: Build a Realistic Renovation Schedule
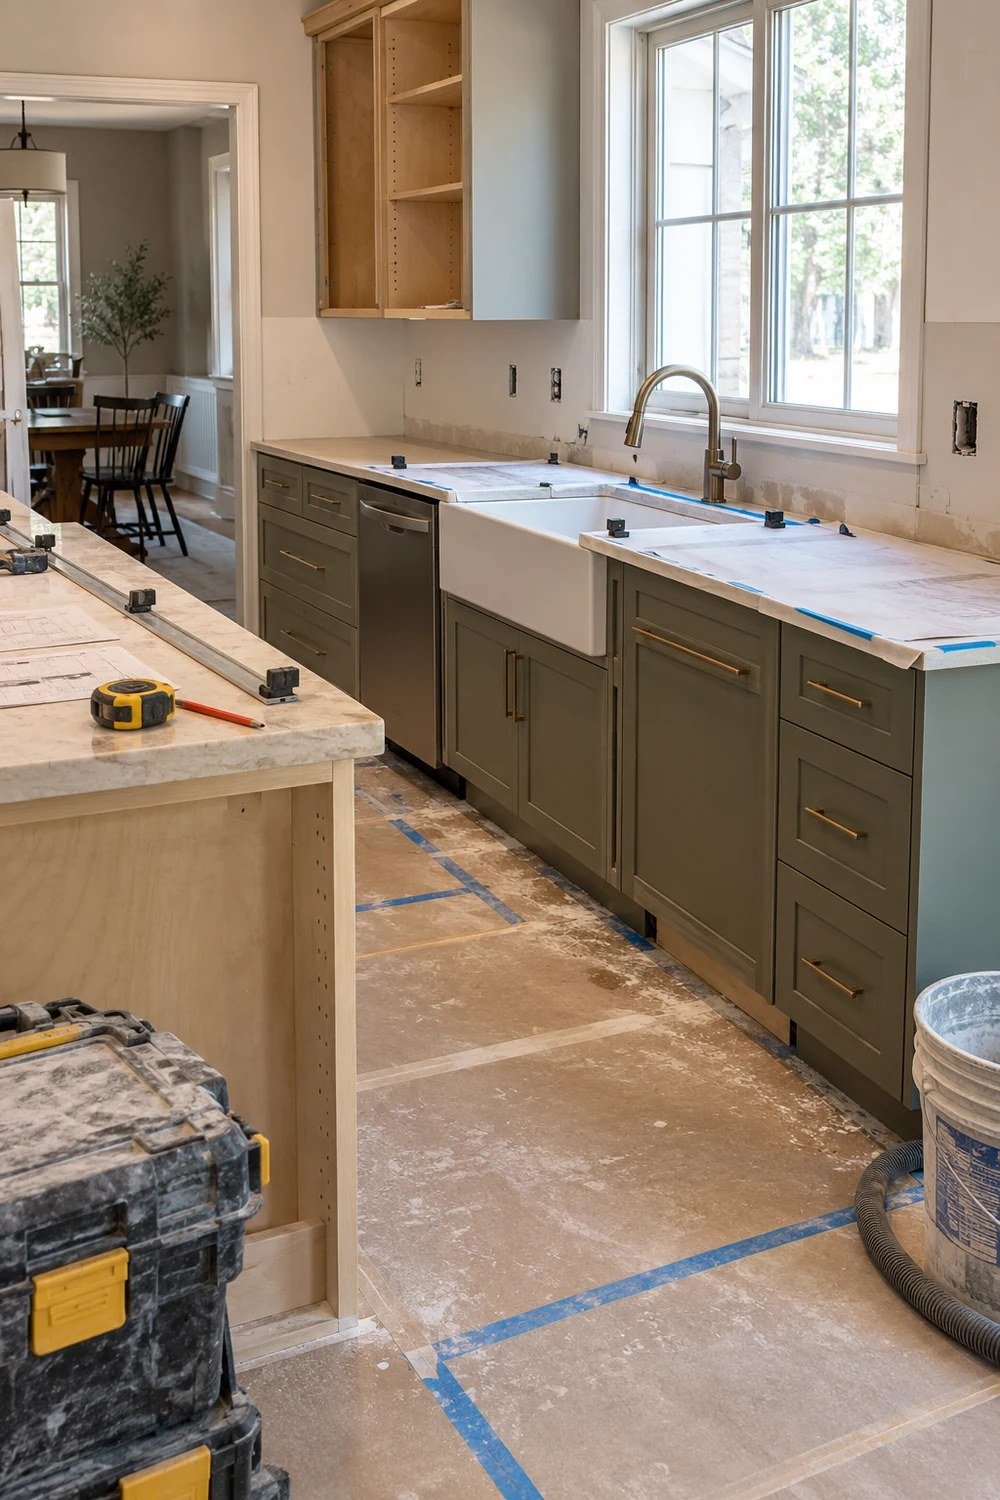
The construction period is only one part of the timeline. Design, quotations, permits, cabinet production and appliance deliveries may require more time than installation. Countertops are commonly templated after base cabinets are secured, which creates another lead-time gap before final installation.
Create a temporary kitchen with a refrigerator, microwave or other permitted small appliances, drinking water and dishwashing plan. Protect adjacent rooms from dust and agree on access, working hours, cleanup and material storage before work begins.
Common Kitchen Renovation Mistakes to Avoid
- Ordering cabinets before confirming appliance specifications and final measurements.
- Choosing an island that restricts doors, drawers or walkways.
- Underestimating task lighting, outlets and ventilation.
- Spending the contingency fund on upgrades before demolition begins.
- Using visual trends that conflict with the home’s architecture or daily routines.
- Approving change orders without written costs and schedule effects.
- Making final payment before testing systems and completing the punch list.
Final Kitchen Renovation Checklist
- Test appliances, lights, outlets, taps, drainage and ventilation.
- Open every cabinet, drawer and internal organiser.
- Inspect countertop seams, edges, splash joints, grout and sealant.
- Check flooring transitions, paintwork and cabinet alignment in daylight.
- Collect manuals, warranties, paint colours and care instructions.
- Confirm permits and inspections are closed where required.
- Create a written punch list with an agreed completion date.
Frequently Asked Questions
How much should I budget for kitchen renovations?
Houzz’s 2026 survey reports median spends of $20,000 for a minor remodel and $55,000 for a major remodel. Local labour, room size, cabinetry and structural work can produce a very different quote, so use these figures only as planning benchmarks.
What should be chosen first in a kitchen remodel?
Begin with scope and layout, then confirm appliances and plumbing locations before final cabinet drawings. Decorative finishes should come after the dimensions and technical requirements are settled.
Do I need to enlarge my kitchen?
Not necessarily. Many homeowners change their layout while keeping approximately the same footprint. Better storage, lighting and task flow may solve the problem without costly structural expansion.
Which 2026 kitchen features offer practical value?
Pantry cabinets, deep drawers, pullout storage, layered lighting, nonslip floors and well-planned islands can improve daily use. Warm wood cabinetry is currently popular, but its construction quality matters more than the trend.
Final Thoughts
The best kitchen renovations are not simply the newest-looking projects. They are carefully measured, well ventilated, easy to maintain and organised around the people who use them. Set the scope first, protect a contingency fund and make every visible design choice support a practical need. That approach creates a kitchen that remains useful long after current trends change.